
Golf Course

Address
2315 Mountain Run Street, Missouri City, TX
Price
$ 949,000
Property Attributes
- MLS#11808490
- TypeSingle Family
- Listing Status Active
- CountyFort Bend
- CityMissouri City
- Area38 Sienna Area
- NeighborhoodSienna Village Of Destrehan Sec 2
- Zip77459
- Style
- Year Built2016
- Taxes$ 28586
- Price$ 949,000
- Bedrooms5
- Full Bathrooms5
- Half Bathrooms1
- Sqr Footage4334
- Lot Size0.2652 Acres
Data Source:
Houston Association of REALTORS® (HAR)
Property Description
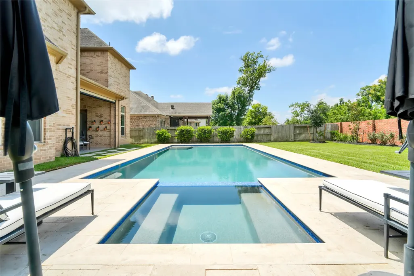
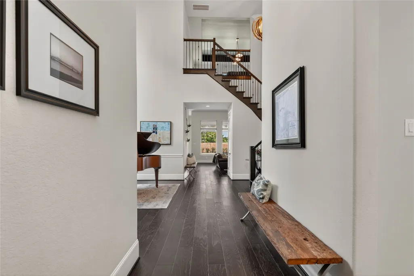
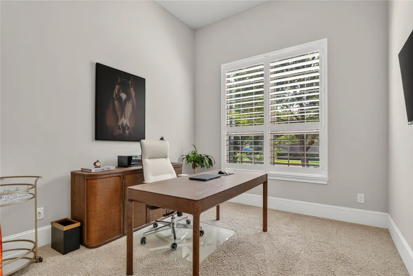
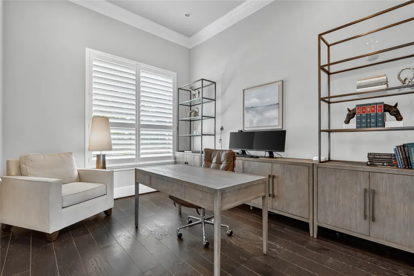
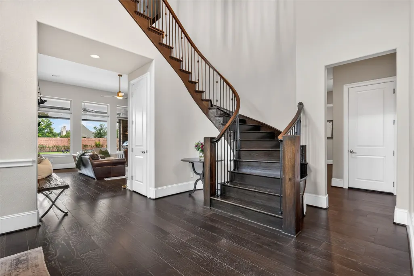
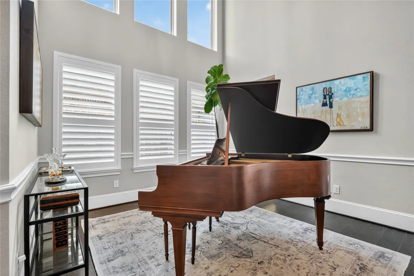
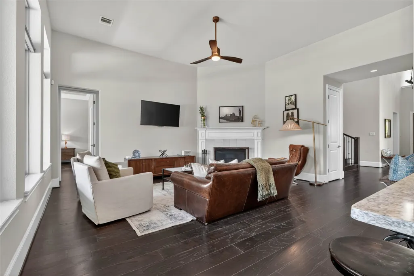
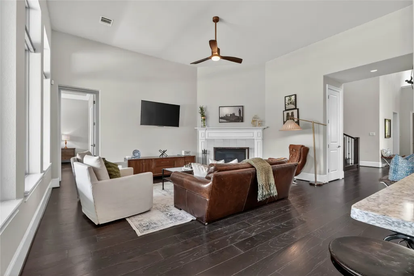
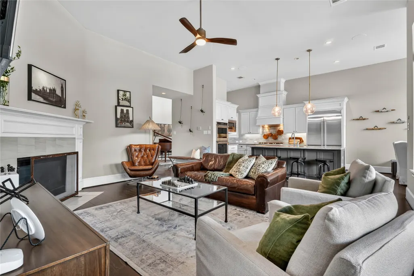
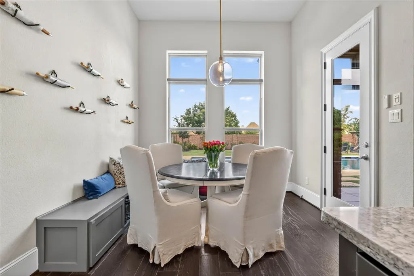
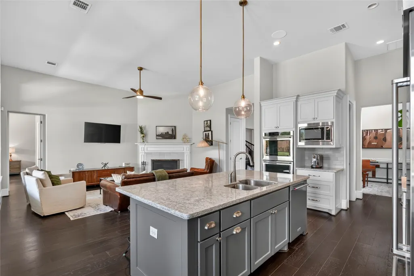
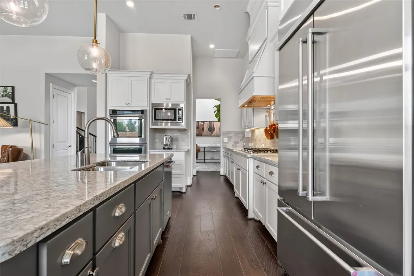
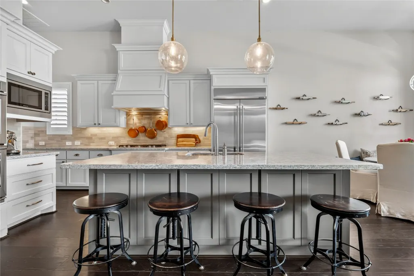
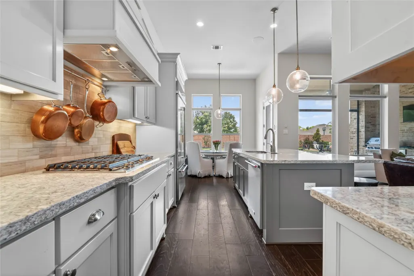
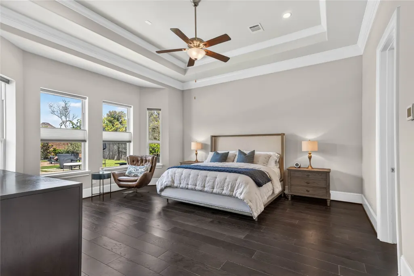
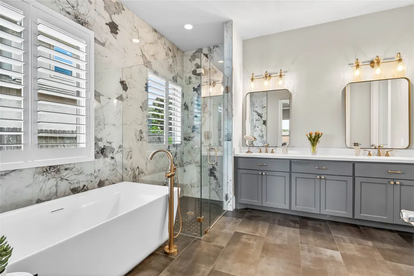
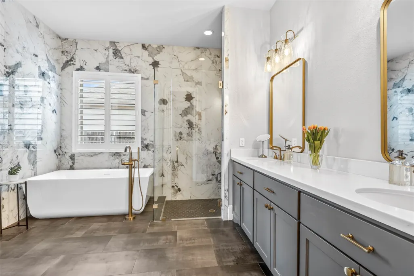
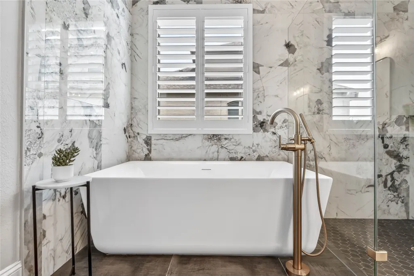
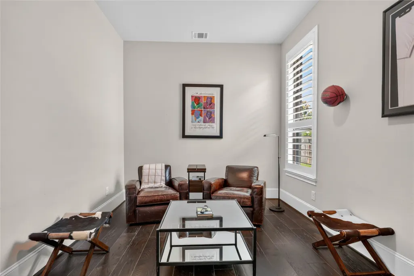
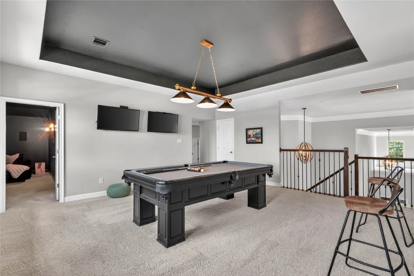
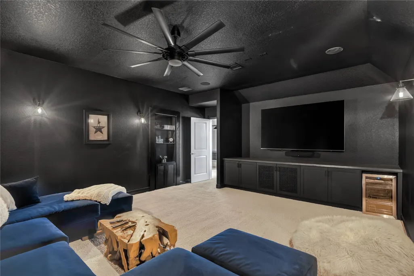
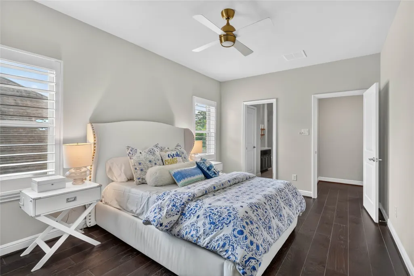
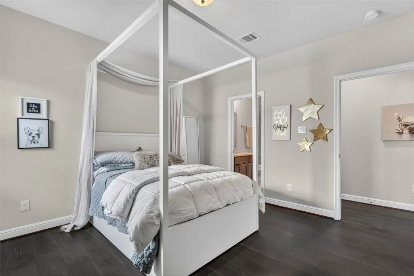
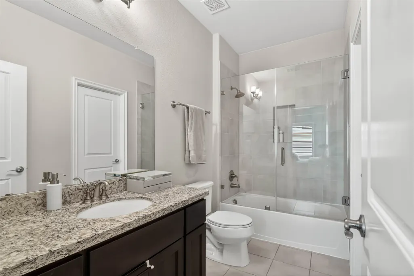
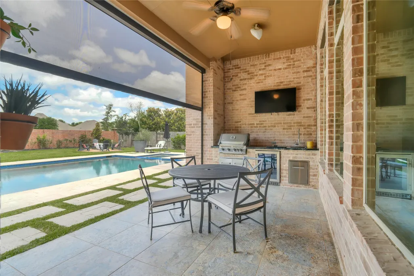
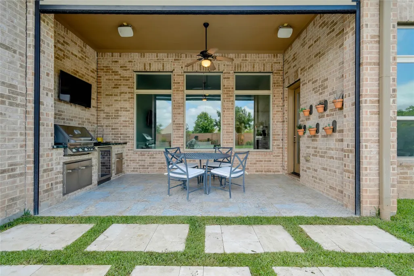
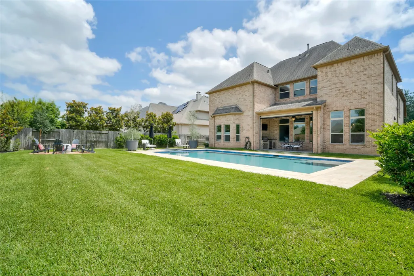
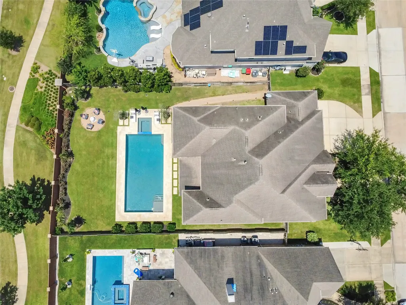
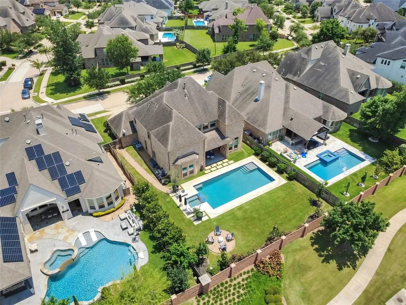
Stunning Toll Brothers home featuring premium upgrades & exceptional design throughout. Covered front entry opens to elegant open concept layout. Formal dining room offers seamless access to kitchen. The kitchen has walk-in pantry, granite counters & center island with breakfast bar. The kitchen flows effortlessly into family room with cozy corner fireplace & wall of windows filled with natural light while providing a view of the rear outdoor area. Privately situated primary suite with tray ceiling, spa inspired bath with glass-enclosed shower, soaking tub & walk in closets. Secondary bedrooms include private baths & walk-in closets. Spacious media room provides flexibility for leisure and work. High end upgrades include whole home surround sound inside & out, designer lighting, custom shutters & hardwood floor throughout. Fenced back yard features remote control screened veranda, resort style pool & spa and dedicated fire pit area for relaxation & entertaining.
| Elementary School | Middle School | High School |
|---|---|---|
| LEONETTI ELEMENTARY SCHOOL Elementary School | THORNTON MIDDLE SCHOOL (FORT BEND) Middle School | RIDGE POINT HIGH SCHOOL High School |
| Price History | |
|---|---|
| 6/12/2026 | Listed $995,000 |
| 6/15/2026 | 5$949,000 |
General Features
| Country | US |
|---|---|
| Sewer | PublicSewer |
| Heating | Central,Gas |
| Cooling | CentralAir,Electric |
| Roof | Composition |
| Appliances | Dishwasher,ElectricOven,GasCooktop,Disposal,IceMaker,Microwave,Refrigerator |
| HOA Fee | 1580 |
| Garage Spaces | 3 |
| Architectural Style | Other |
| Pool Features | Gunite |
| Security Features | SecuritySystemOwned,SmokeDetectors |
| Construction Materials | Brick |
| Year Built | 2016 |
| Stories Count | 2 |
| Levels | Two |
| Property Subtype | Detached |
| Tax Year | 2025 |
| Community Features | MasterPlannedCommunity,Golf |
| Assoc Fee Paid Per | Annually |
| County | Fort Bend |
| New Construction | false |
| Property Type | Residential |
| HOA | true |
| Attached Garage | true |
| Subdivision Name | Sienna Village Of Destrehan Sec 2 |
| Garage Y/N | true |
| Total Rooms | 12 |
| Full Baths | 5 |
| Status | Active |
| Directions | Enter Fort Bend Parkway Toll Road to Sienna Parky intersection,head south on Sienna Parkway, take the 3rd exit on the traffic circle onto Mount Logan, turn right on Mountain Run,the home will be on your right. |
| ModificationTimestamp | 2026-07-11T22:11:37.347-00:00 |
| High School | RIDGE POINT HIGH SCHOOL |
| City | Missouri City |
| Disclosures | SellerDisclosure |
| Association Name | Sienna Plantation POA |
| High School District | 19 - Fort Bend |
| MLS Area | 38 |
| Lot Size Units | SquareFeet |
| Elementary School | LEONETTI ELEMENTARY SCHOOL |
| Tax Annual Amount | 28586 |
| Middle/Junior High School | THORNTON MIDDLE SCHOOL (FORT BEND) |
| MLS Area Minor | Sienna Area |
| Lease Considered Y/N | false |
| Virtual Tour | https://youtube.com/shorts/VR455ZvXWvI?feature=share |
| Standard Status | Active |
| Middle/Junior School District | 19 - Fort Bend |
| Elementary School District | 19 - Fort Bend |
| Year Built Source | PublicRecords |
| PostalCity | Missouri City |
| Legal Description | SIENNA VILLAGE OF DESTREHAN SEC 2, BLOCK 4, LOT 10 |
Interior Features
| Interior Amenities | GraniteCounters,MainLevelPrimary,VaultedCeilings |
|---|---|
| Flooring | Wood |
| Total Fireplaces | 1 |
| Fireplace Features | GasLog |
| Air Conditioning Y/N | true |
| Heating Y/N | true |
| Fireplace Y/N | true |
| Half Baths | 1 |
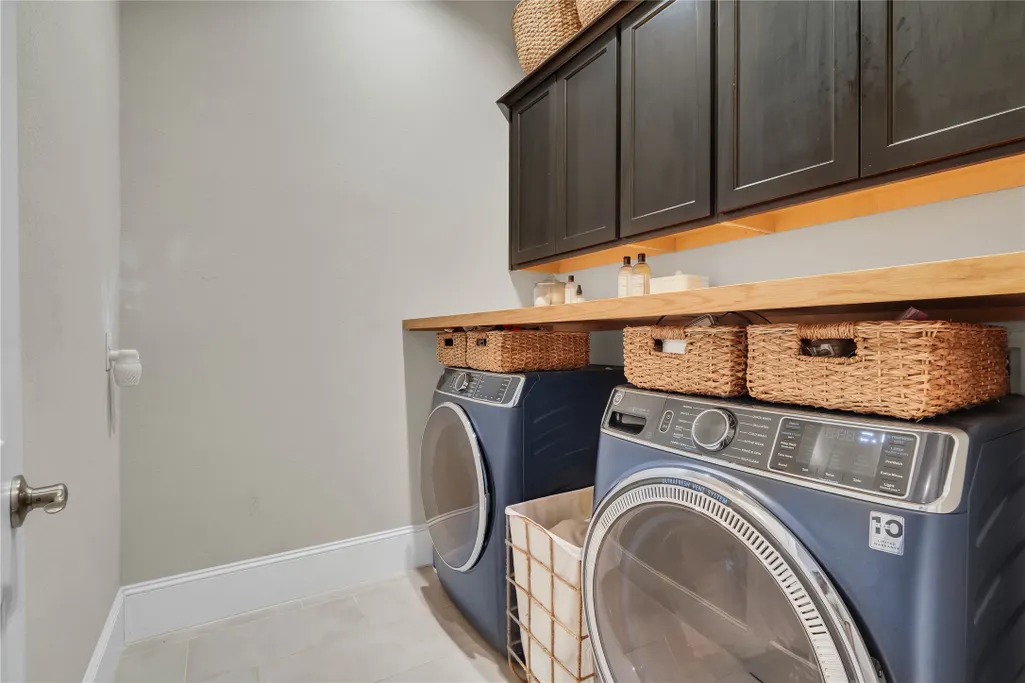
| Laundry Features | WasherHookup,ElectricDryerHookup |
| Total Bedrooms | 5 |
| LivingAreaSource | Appraiser |
| Total Baths | 6 |
| Bedrooms Possible | 5 |
Exterior Features
| Exterior Amenities | Fence |
|---|---|
| Fencing | BackYard |
| Parking Features | Attached,Garage |
| Lot Features | NearGolfCourse |
| Water Source | Public |
| Lot Size Area | 11554 |
| Foundation Details | Slab |
| Building Area Total | 4334 |
| Lot Size Acres | 0.2652 |
| Lot Size Source | Appraiser |
| Private Pool | true |
Amenities
- Foreclosure
- Views
- Short Sale
- New Construction
- Adult 55+
- Lease To Own
- No HOA Fees
- Furnished
- Primary On Main
- Air Conditioning
- Seller Finance
- Green
- Fixer Upper
- Horse
- Golf
- Fireplace
- Deck
- Garage
- Basement
- Pool
Property vs Single Family Average in 77459
Price
Taxes
Year Built
 The information being provided by Houston Association of REALTORS, Inc. is for the consumer's personal, non-commercial use and may not be used for any purpose other than to identify prospective properties consumers may be interested in purchasing. Any information relating to real estate for sale referenced on this web site comes from the Internet Data Exchange (IDX) program of the Houston Association of REALTORS, Inc. This web site may reference real estate listing(s) held by a brokerage firm other
