
Price Reduction

Address
1142 Misty Lake Drive, Sugar Land, TX
Price
$ 434,900
Property Attributes
- MLS#14142034
- TypeSingle Family
- Listing Status Active
- CountyFort Bend
- CitySugar Land
- Area29 Sugar Land North
- NeighborhoodSugarmill
- Zip77498
- Style
- Year Built1984
- Taxes$ 6927
- Price$ 434,900
- Bedrooms4
- Full Bathrooms2
- Half Bathrooms1
- Sqr Footage2167
- Lot Size0.1351 Acres
Data Source:
Houston Association of REALTORS® (HAR)
Property Description
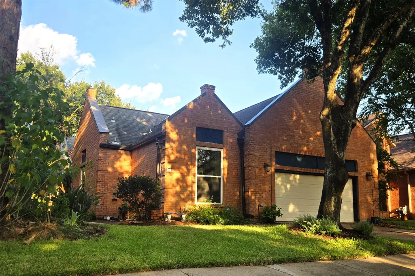
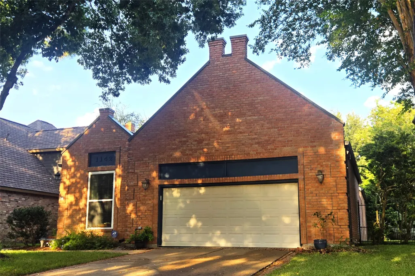
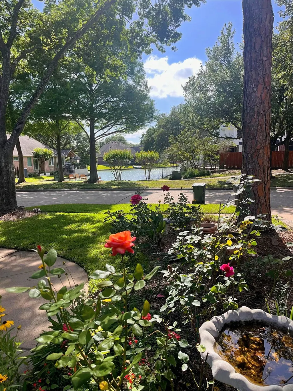
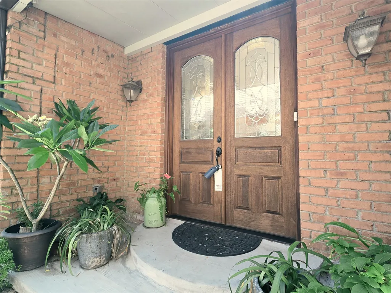
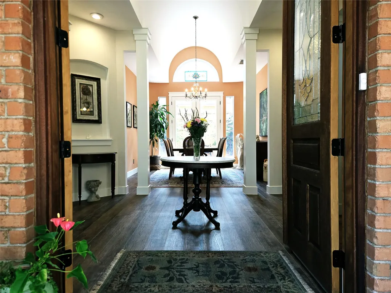
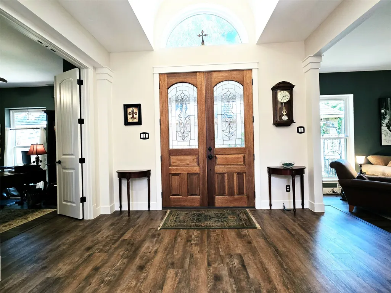
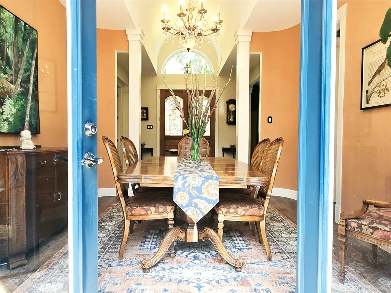
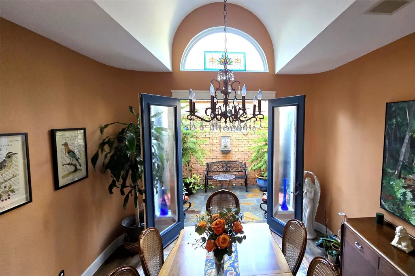
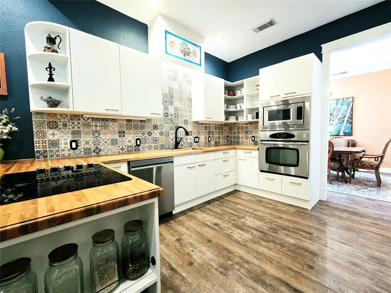
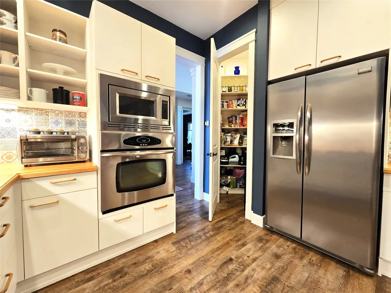
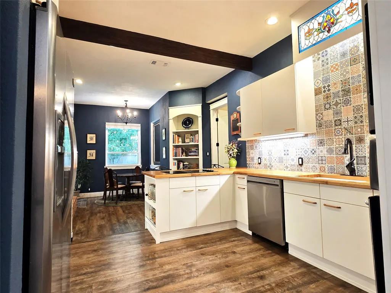
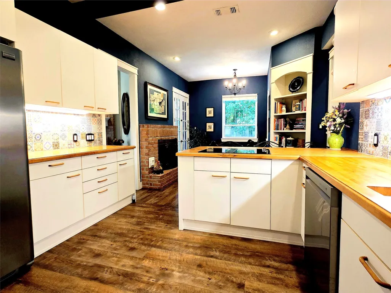
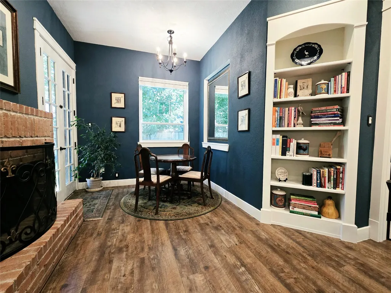
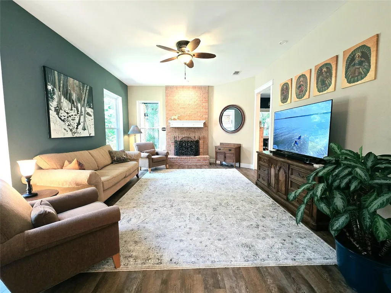
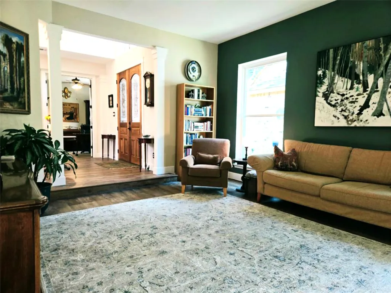
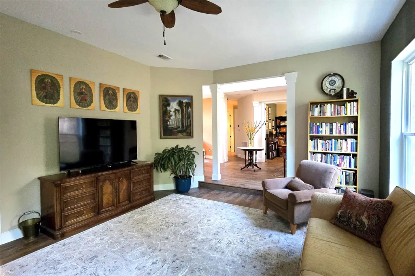
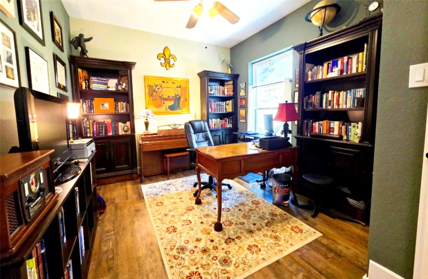
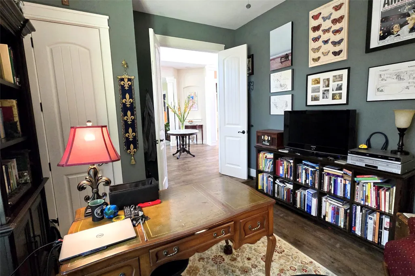
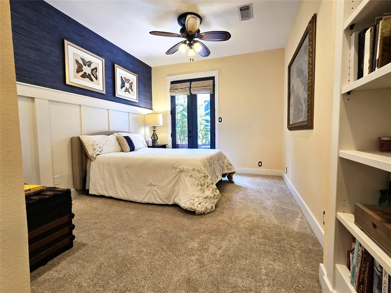
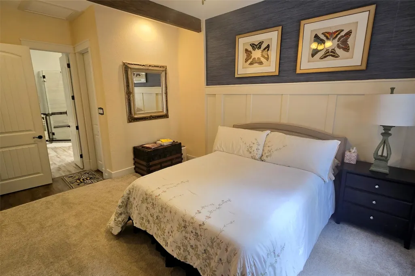
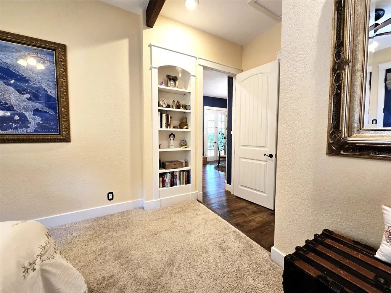
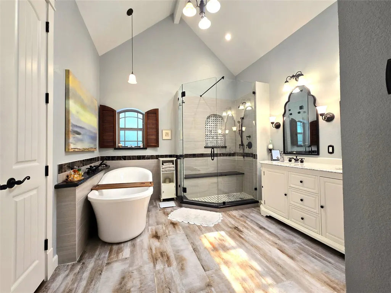
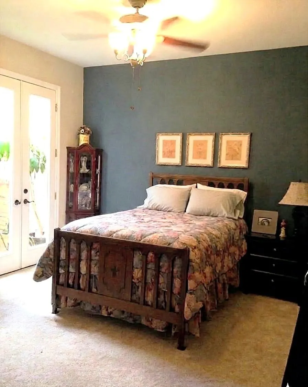
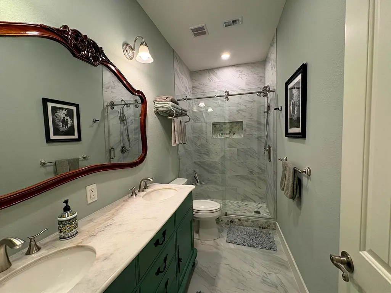
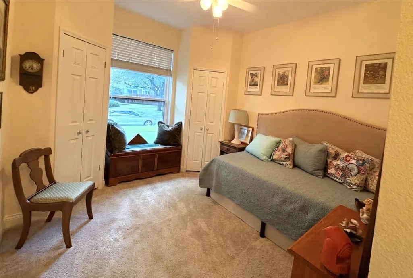
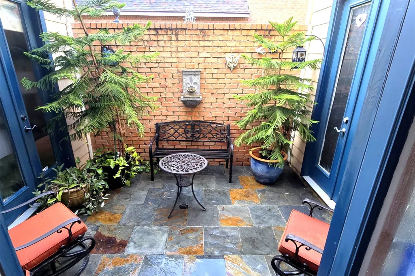
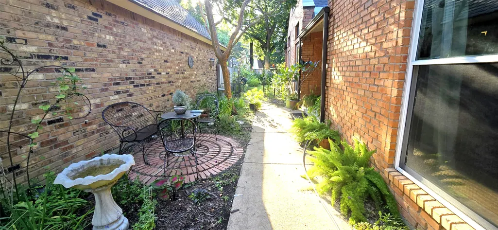
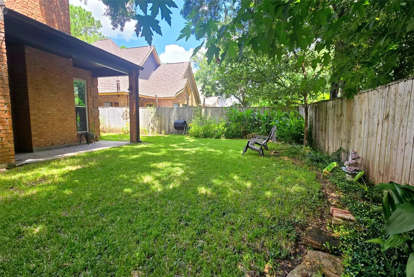
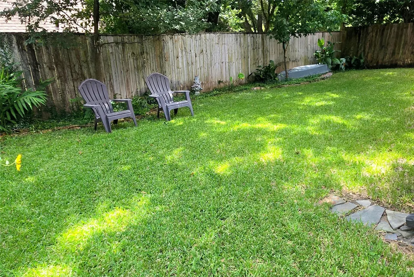
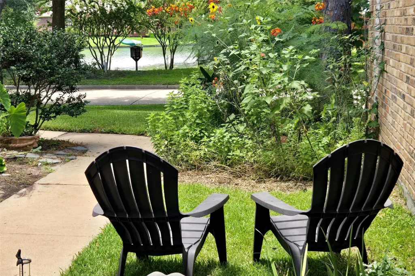
Welcome to a beautiful New Orleans style garden home in the Misty-Lake subdivision of Sugar Mill. Enjoying magical sunsets over the community lake across the street, this home features 4 bedrooms, 2.5 baths, formal dining room, and oversized garage. Mahogany entry doors invite you into a grand foyer with barrel ceiling continuing through light-filled dining room out to private courtyard. Exceptional kitchen and breakfast room feature butcher block counters, farmhouse sink, European tile, custom pantry, and fireplace. High ceilings, built in bookshelves, custom closets, upgraded doors, trim, and baseboards. Remodeled hall and half baths, newer A/C, furnace, and water heater. Primary features ensuite bathroom with cathedral ceiling and skylight, soaking tub, separate shower, and two closets. Community boasts glimmering lakes, tennis courts, swimming pools, paved walking trails, all located near a city park, with close proximity to Highways 6, 90, and 59—so convenient to everything!
| Elementary School | Middle School | High School |
|---|---|---|
| LAKEVIEW ELEMENTARY SCHOOL (FORT BEND) Elementary School | SUGAR LAND MIDDLE SCHOOL Middle School | KEMPNER HIGH SCHOOL High School |
| Price History | |
|---|---|
| 7/21/2026 | Listed $439,900 |
| 8/16/2026 | 1$434,900 |
General Features
| Country | US |
|---|---|
| Sewer | Public Sewer |
| Heating | Central,Gas |
| Cooling | Central Air,Electric |
| Roof | Composition |
| Appliances | Dishwasher,Electric Cooktop,Electric Oven,Microwave |
| HOA Fee | 980 |
| Garage Spaces | 2 |
| Association Fee Includes | Common Areas,Recreation Facilities |
| Patio/Porch Features | Deck,Patio,Porch |
| Architectural Style | Traditional |
| Construction Materials | Brick |
| Exclusions | cloths rack in laundry room, shoe rack in primary closet |
| Year Built | 1984 |
| Stories Count | 1 |
| Levels | One |
| Property Subtype | Detached |
| Tax Year | 2025 |
| Ownership | Full Ownership |
| Community Features | Community Pool |
| Assoc Fee Paid Per | Annually |
| County | Fort Bend |
| New Construction | false |
| Property Type | Residential |
| Association Amenities | Tennis Court(s) |
| HOA | true |
| Attached Garage | true |
| Energy Efficient | HVAC |
| Subdivision Name | Sugarmill |
| Garage Y/N | true |
| Total Rooms | 7 |
| Full Baths | 2 |
| Status | Active |
| Directions | WEST ON HWY 90, RIGHT ON ELDRIDGE, LEFT ON JESS PIRTLE, RIGHT INTO MISTY LAKE, RIGHT ON LAKE TRAIL WHICH TURNS INTO MISTY LAKE DRIVE, HOME IS ON RIGHT. |
| ModificationTimestamp | 2026-08-25T21:27:42.220-00:00 |
| High School | KEMPNER HIGH SCHOOL |
| City | Sugar Land |
| Disclosures | Seller Disclosure |
| Association Name | Sugar Mill HOA |
| High School District | 19 - Fort Bend |
| MLS Area | 29 |
| Lot Size Units | Square Feet |
| Elementary School | LAKEVIEW ELEMENTARY SCHOOL (FORT BEND) |
| Tax Annual Amount | 6927 |
| Middle/Junior High School | SUGAR LAND MIDDLE SCHOOL |
| MLS Area Minor | Sugar Land North |
| Lease Considered Y/N | false |
| Standard Status | Active |
| Middle/Junior School District | 19 - Fort Bend |
| Elementary School District | 19 - Fort Bend |
| Year Built Source | Public Records |
| PostalCity | Sugar Land |
| Legal Description | SUGARMILL SEC 7, BLOCK 6, LOT 10, R/P |
Interior Features
| Interior Amenities | Breakfast Bar,Double Vanity,En Suite Bathroom,Main Level Primary,Walk-In Pantry |
|---|---|
| Flooring | Plank,Vinyl |
| Total Fireplaces | 2 |
| Air Conditioning Y/N | true |
| Heating Y/N | true |
| Window Features | Storm Window(s) |
| Fireplace Y/N | true |
| Half Baths | 1 |
| Laundry Features | Washer Hookup,Electric Dryer Hookup,Gas Dryer Hookup |
| Total Bedrooms | 4 |
| Room Type | Living Room,Utility Room |
| LivingAreaSource | Appraiser |
| Total Baths | 3 |
| Bedrooms Possible | 4 |
Exterior Features
| Exterior Amenities | Deck,Porch,Patio,Private Yard,Tennis Court(s) |
|---|---|
| Parking Features | Attached,Driveway,Garage,Garage Door Opener |
| Lot Features | Subdivision |
| Water Source | Public |
| Lot Size Area | 5883 |
| Foundation Details | Slab |
| Building Area Total | 2167 |
| Lot Size Acres | 0.1351 |
| Road Surface Type | Concrete |
| Lot Size Source | Appraiser |
| Private Pool | false |
Amenities
- Foreclosure
- Views
- Short Sale
- New Construction
- Adult 55+
- Lease To Own
- No HOA Fees
- Furnished
- Primary On Main
- Air Conditioning
- Seller Finance
- Green
- Fixer Upper
- Horse
- Golf
- Fireplace
- Deck
- Garage
- Basement
- Pool
Property vs Single Family Average in 77498
Price
Taxes
Year Built
 The information being provided by Houston Association of REALTORS, Inc. is for the consumer's personal, non-commercial use and may not be used for any purpose other than to identify prospective properties consumers may be interested in purchasing. Any information relating to real estate for sale referenced on this web site comes from the Internet Data Exchange (IDX) program of the Houston Association of REALTORS, Inc. This web site may reference real estate listing(s) held by a brokerage firm other
