
Price Reduction
Address
7642 Westmoreland Drive, Sugar Land, TX
Price
$ 850,000
Property Attributes
- MLS#23032463
- TypeSingle Family
- Listing Status Active
- CountyFort Bend
- CitySugar Land
- Area29 Sugar Land West
- NeighborhoodTelfair
- Zip77479
- Style
- Year Built2008
- Price$ 850,000
- Bedrooms5
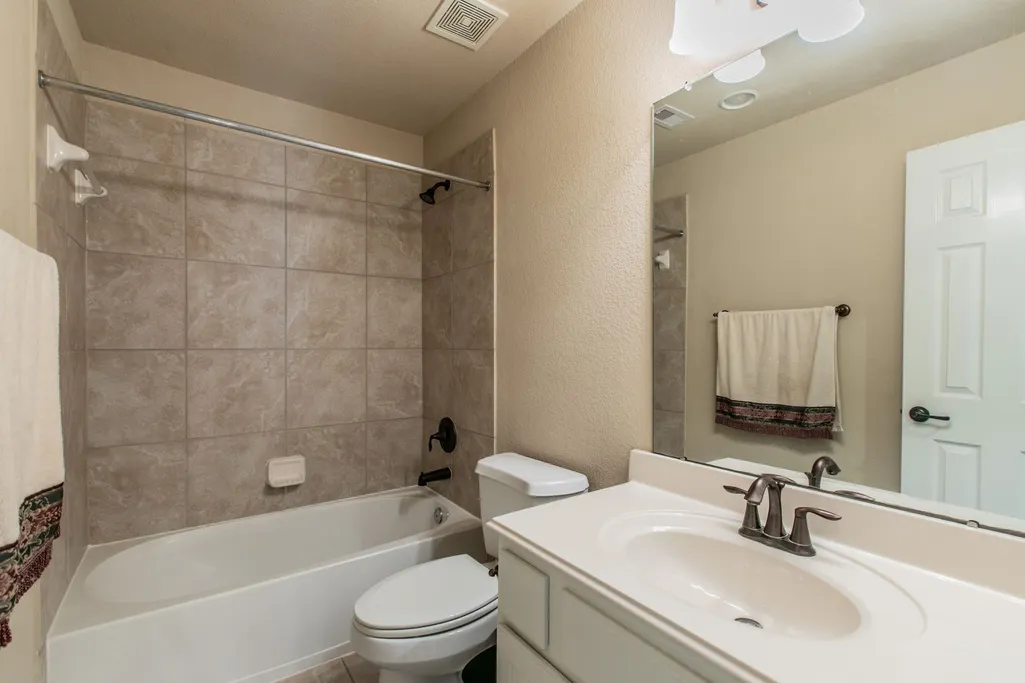
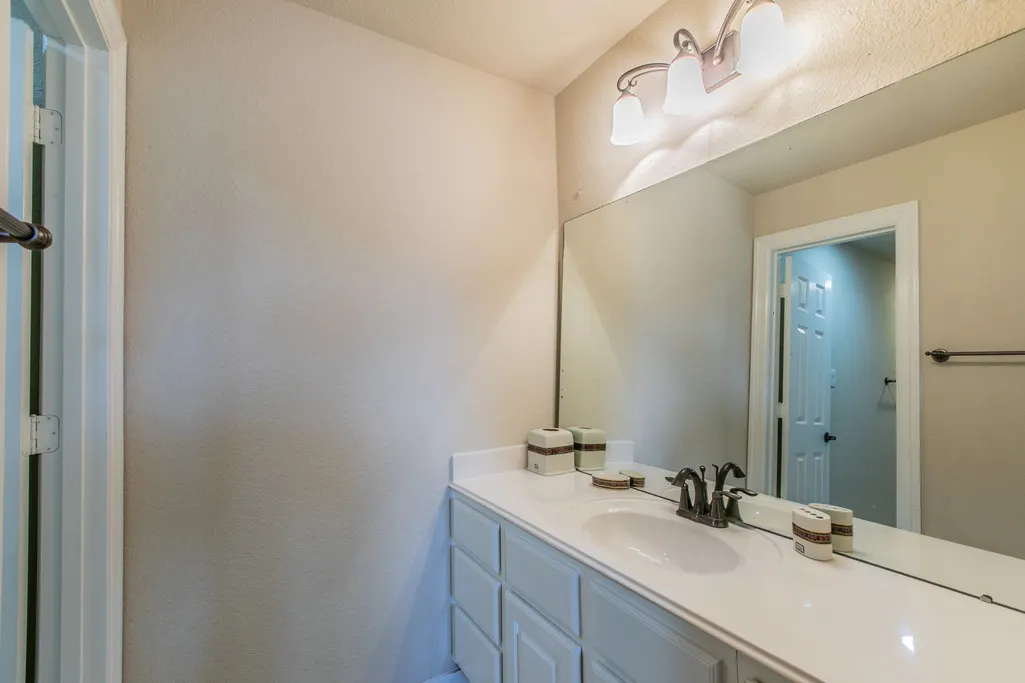
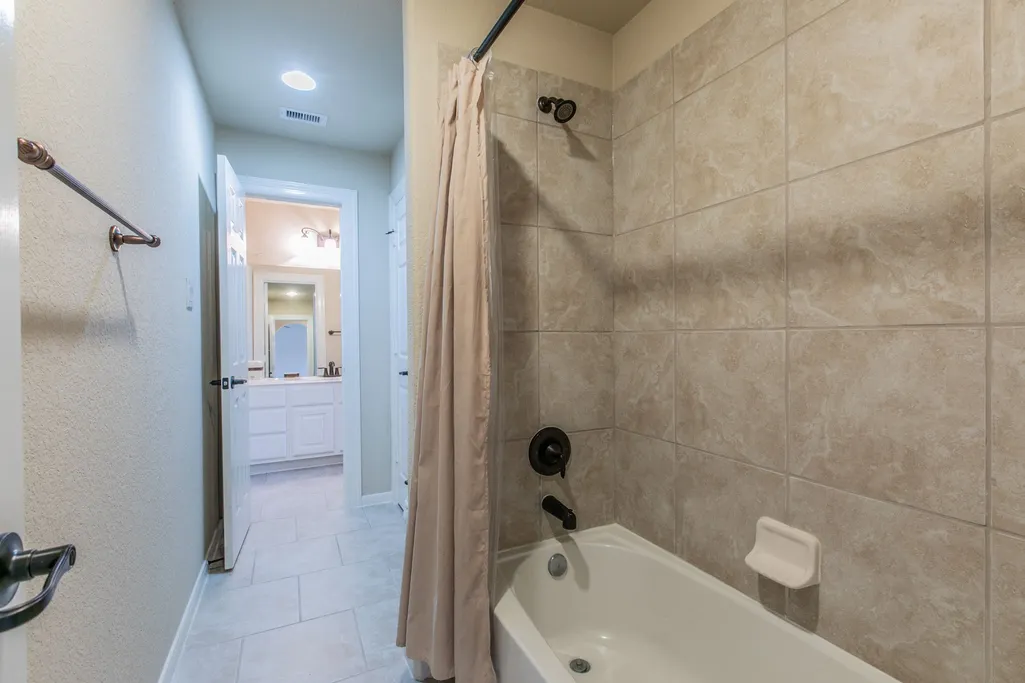
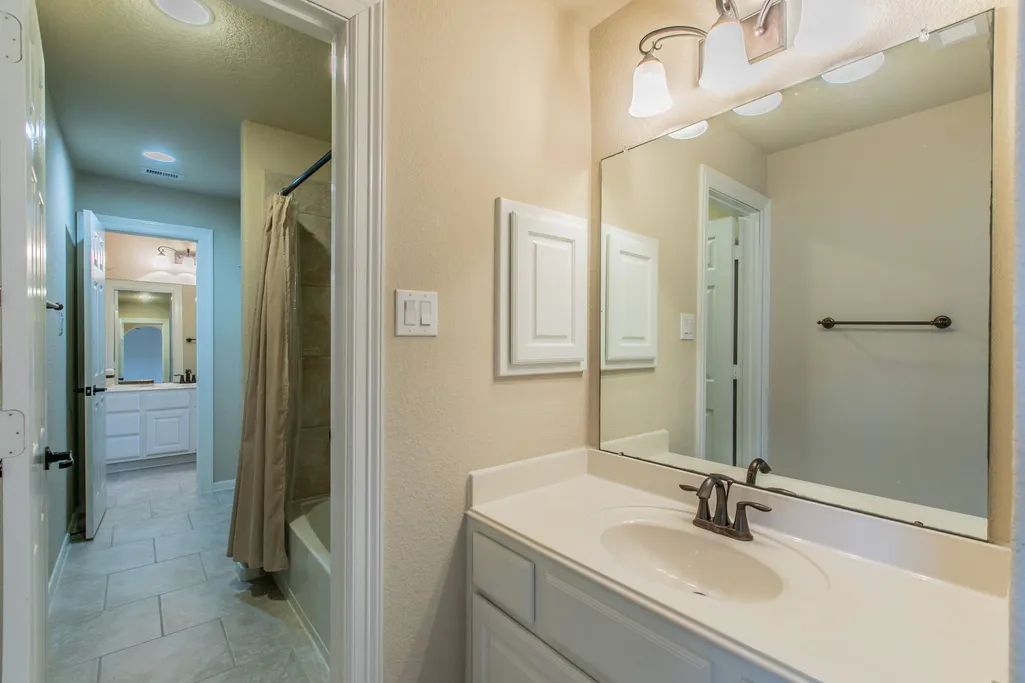
- Full Bathrooms4
- Half Bathrooms0
- Sqr Footage4299
Data Source:
Houston Association of REALTORS® (HAR)
Property Description
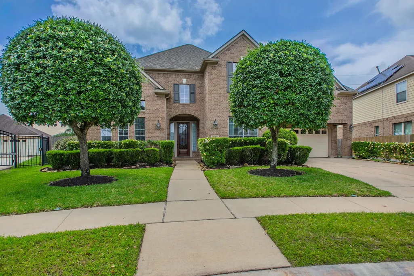
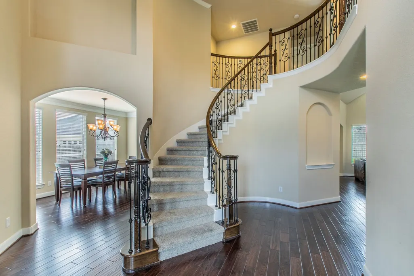
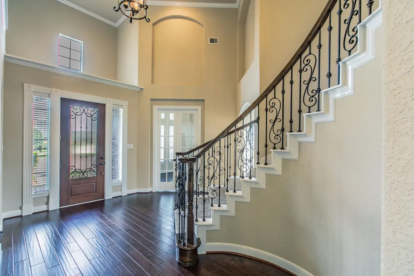
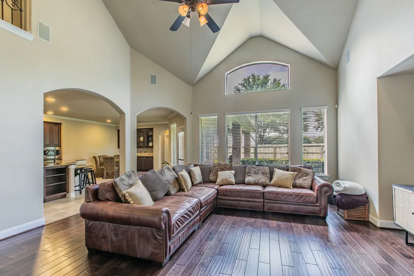
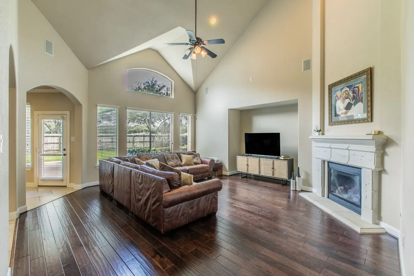
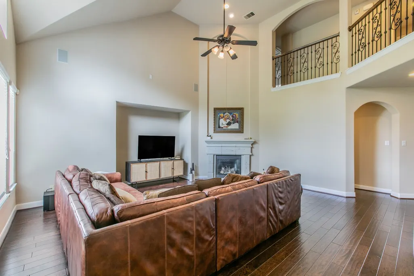
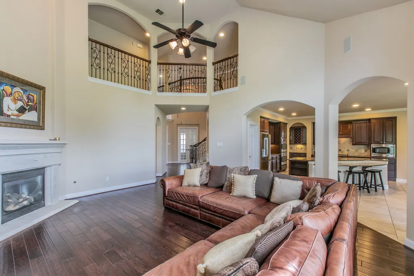
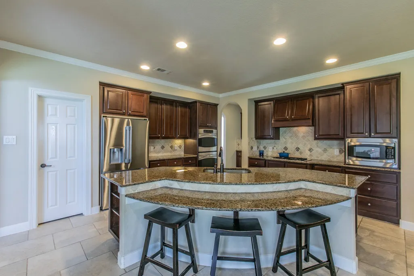
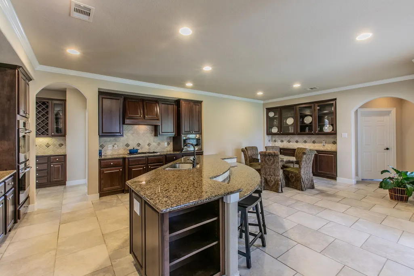
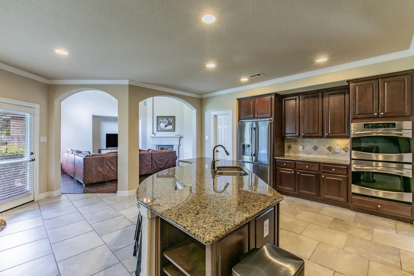
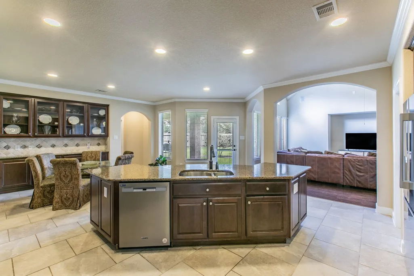
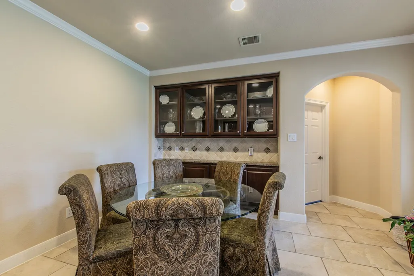
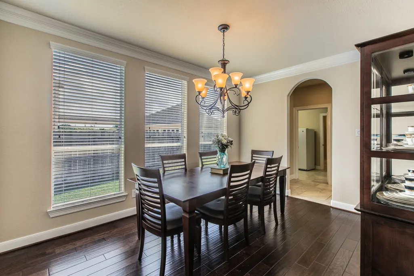
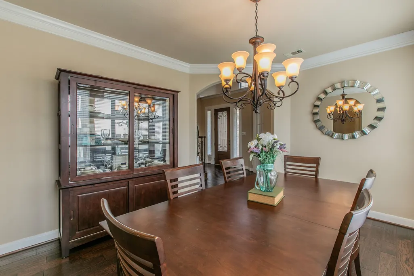
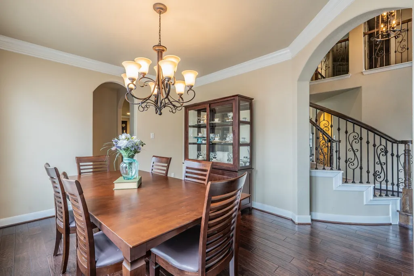
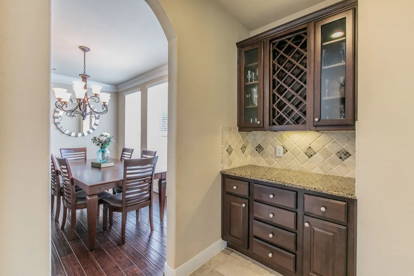
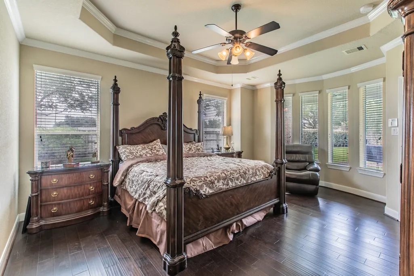
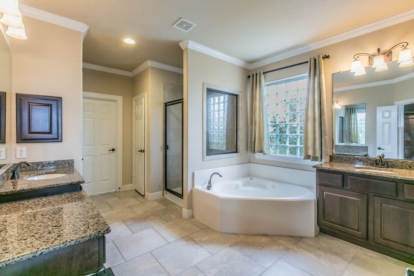
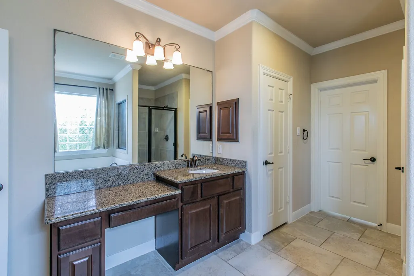
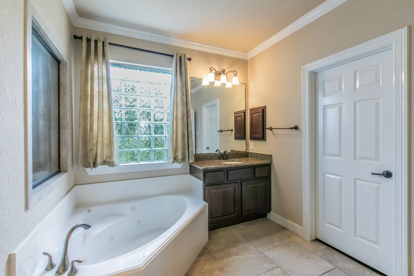
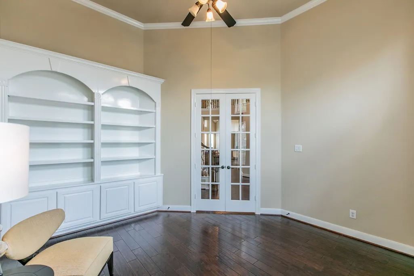
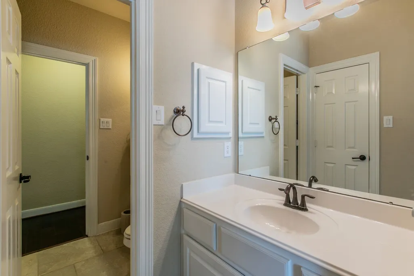
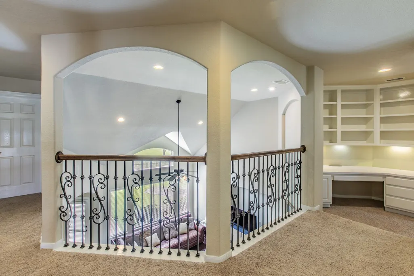
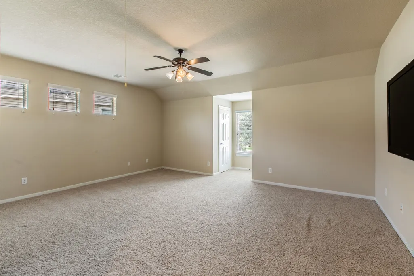
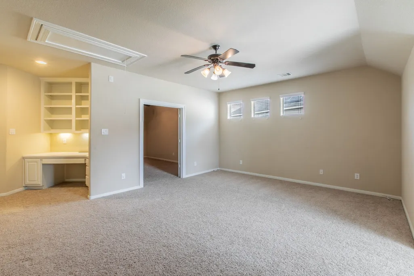
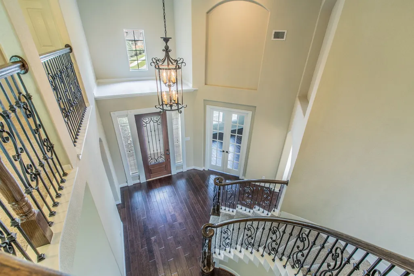
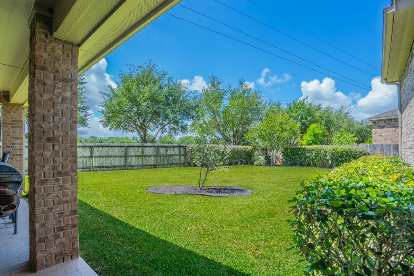
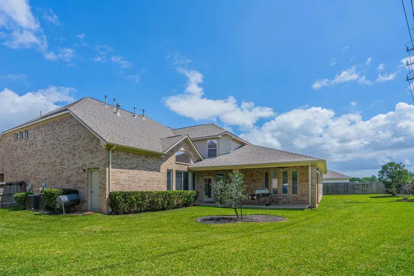
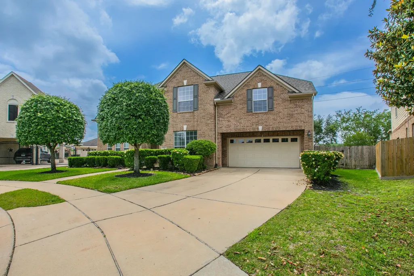
*No Rear Neighbors* Welcome to 7642 Westmoreland Drive, an exceptional residence in the prestigious Telfair community of Sugar Land. Meticulously maintained and presented in pristine condition, this stunning home showcases true pride of ownership and timeless elegance throughout. Offering 5 bedrooms, 4 full bathrooms, and 4,299 square feet of thoughtfully designed living space, the home features soaring ceilings and an ideal layout tailored for entertaining and comfortable everyday living. The spacious kitchen opens seamlessly to the main living areas, while generously sized bedrooms provide privacy and flexibility. Situated on an oversized lot with no back neighbors, the outdoor space offers endless possibilities for relaxation and recreation. Located within the highly acclaimed Fort Bend ISD and minutes from premier shopping and dining. This remarkable property combines elegance, convenience, and quality in one of Sugar Land’s most sought-after neighborhoods.
| Elementary School | Middle School | High School |
|---|---|---|
| CORNERSTONE ELEMENTARY SCHOOL Elementary School | SARTARTIA MIDDLE SCHOOL Middle School | CLEMENTS HIGH SCHOOL High School |
| Price History | |
|---|---|
| 6/12/2026 | Listed $940,000 |
| 7/8/2026 | 4$903,000 |
| 8/30/2026 | 6$850,000 |
General Features
| Country | US |
|---|---|
| Sewer | Public Sewer |
| Heating | Central,Electric |
| Cooling | Central Air,Electric |
| Roof | Composition |
| Appliances | Double Oven,Dishwasher,Gas Cooktop,Disposal,Gas Oven,Microwave,Trash Compactor |
| HOA Fee | 800 |
| Garage Spaces | 3 |
| Patio/Porch Features | Covered,Deck,Patio |
| Architectural Style | Traditional |
| Pool Features | Association |
| Construction Materials | Brick |
| Year Built | 2008 |
| Stories Count | 2 |
| Levels | Two |
| Property Subtype | Detached |
| Tax Year | 2025 |
| Community Features | Master Planned Community |
| Assoc Fee Paid Per | Annually |
| County | Fort Bend |
| New Construction | false |
| Property Type | Residential |
| Association Amenities | Basketball Court,Clubhouse,Controlled Access,Fitness Center,Meeting/Banquet/Party Room,Party Room,Picnic Area,Playground,Pickleball,Park,Pool,Tennis Court(s),Trail(s) |
| HOA | true |
| Attached Garage | true |
| Subdivision Name | Telfair |
| Facing Direction | Northwest |
| Garage Y/N | true |
| Total Rooms | 7 |
| Full Baths | 4 |
| Status | Active |
| Directions | Start on I-59 and head north on to on University Blvd, then take a right on New Territory Blvd. Next, take a left on Westcott Ave and a right on Barksdale Ave. A right on Delford Way then leads to Westmoreland Drive |
| ModificationTimestamp | 2026-08-30T23:47:22.467-00:00 |
| High School | CLEMENTS HIGH SCHOOL |
| City | Sugar Land |
| Disclosures | Municipal Utility District Disclosure,Seller Disclosure |
| Association Name | Sterling ASI |
| High School District | 19 - Fort Bend |
| MLS Area | 29 |
| Lot Size Units | Square Feet |
| Elementary School | CORNERSTONE ELEMENTARY SCHOOL |
| Middle/Junior High School | SARTARTIA MIDDLE SCHOOL |
| MLS Area Minor | Sugar Land West |
| Lease Considered Y/N | false |
| Standard Status | Active |
| Middle/Junior School District | 19 - Fort Bend |
| Elementary School District | 19 - Fort Bend |
| Year Built Source | Public Records |
| PostalCity | Sugar Land |
| Legal Description | Telfair Sec 17, BLOCK 4, Lot 24 |
Interior Features
| Interior Amenities | Double Vanity,Main Level Primary,Pantry,TwoBedroomsDown,Walk-In Pantry,Walk-In Closet(s),Kitchen/Dining Combo |
|---|---|
| Flooring | Tile,Wood |
| Total Fireplaces | 1 |
| Fireplace Features | Gas |
| Air Conditioning Y/N | true |
| Heating Y/N | true |
| Fireplace Y/N | true |
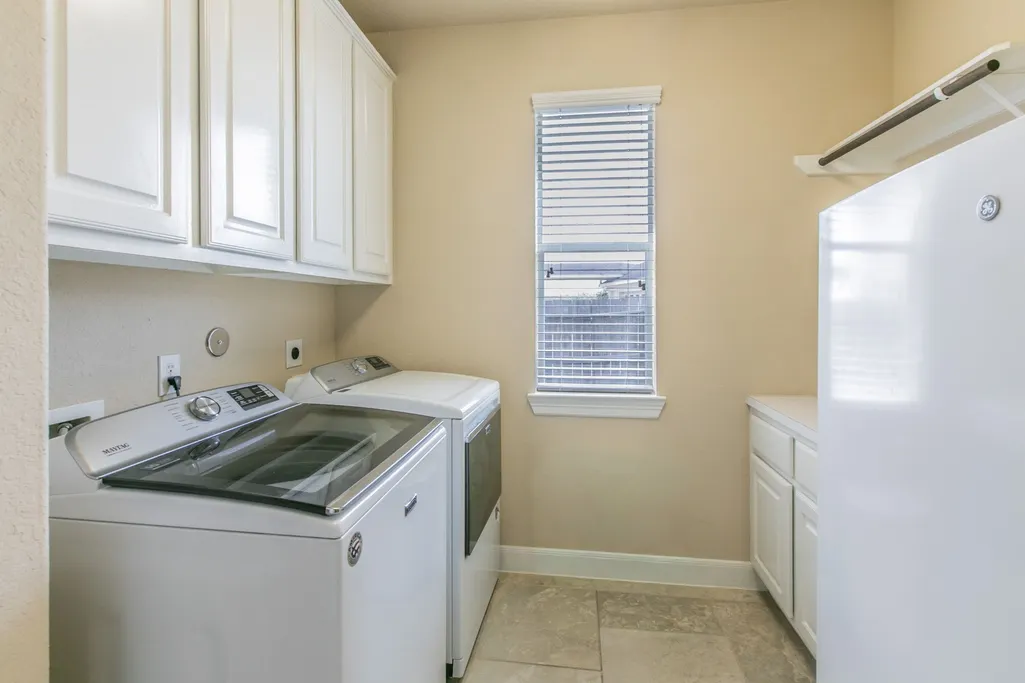
| Laundry Features | Washer Hookup,Electric Dryer Hookup,Gas Dryer Hookup |
| Total Bedrooms | 5 |
| Room Type | Family Room,Kitchen,Living Room,Office |
| LivingAreaSource | Owner |
| Total Baths | 4 |
Exterior Features
| Exterior Amenities | Covered Patio,Deck,Fully Fenced,Fence,Sprinkler/Irrigation,Patio,Private Yard |
|---|---|
| Fencing | Back Yard |
| Parking Features | Additional Parking,Attached,Garage,Oversized |
| Lot Features | Cul-De-Sac,Greenbelt,Backs to Greenbelt/Park,Pond on Lot |
| Water Source | Public |
| Foundation Details | Slab |
| Building Area Total | 4299 |
| Private Pool | false |
Amenities
- Foreclosure
- Views
- Short Sale
- New Construction
- Adult 55+
- Lease To Own
- No HOA Fees
- Furnished
- Primary On Main
- Air Conditioning
- Seller Finance
- Green
- Fixer Upper
- Horse
- Golf
- Fireplace
- Deck
- Garage
- Basement
- Pool
Property vs Single Family Average in 77479
Price
Year Built
 The information being provided by Houston Association of REALTORS, Inc. is for the consumer's personal, non-commercial use and may not be used for any purpose other than to identify prospective properties consumers may be interested in purchasing. Any information relating to real estate for sale referenced on this web site comes from the Internet Data Exchange (IDX) program of the Houston Association of REALTORS, Inc. This web site may reference real estate listing(s) held by a brokerage firm other
