
Open House Sat, Sep 12th 02:00 PM - 04:00 PM - Eco Friendly
Address
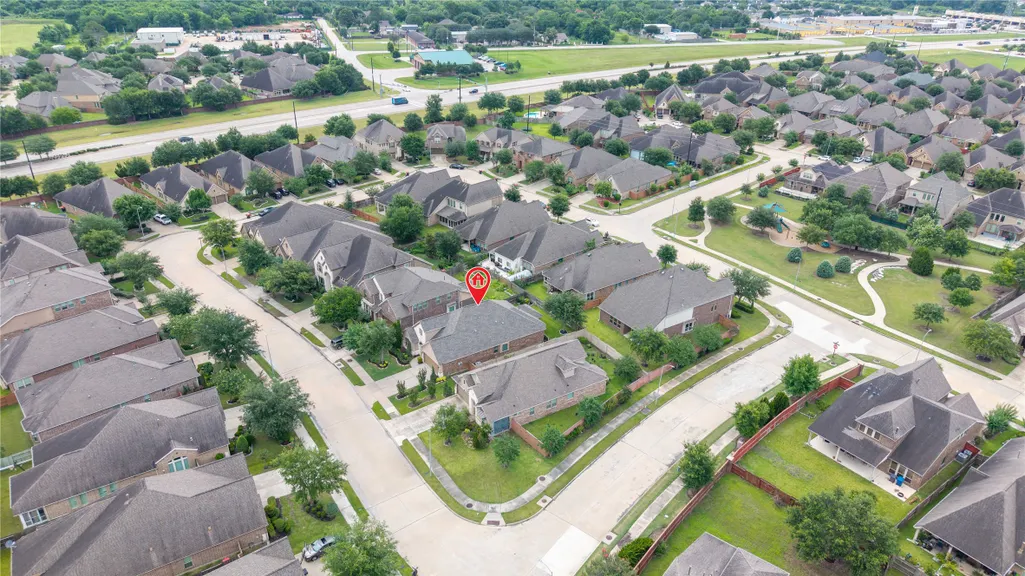
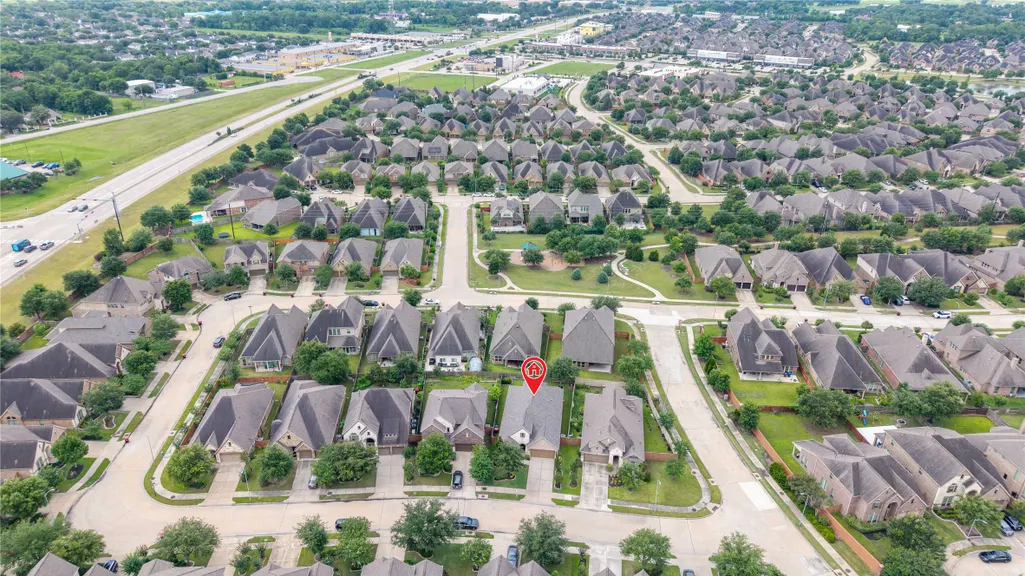
17019 Thirsk Place, Richmond, TX
Price
$ 418,000
Property Attributes
- MLS#30372273
- TypeSingle Family
- Listing Status Active
- CountyFort Bend
- CityRichmond
- Area37 Sugar Land West
- NeighborhoodAliana Sec 32
- Zip77407
- Style
- Year Built2016
- Taxes$ 11345
- Price$ 418,000
- Bedrooms3
- Full Bathrooms3
- Half Bathrooms0
- Sqr Footage2281
- Lot Size0.1457 Acres
Data Source:
Houston Association of REALTORS® (HAR)
Property Description
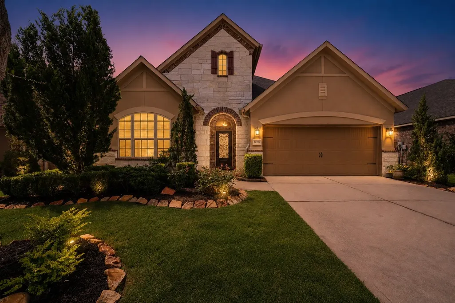
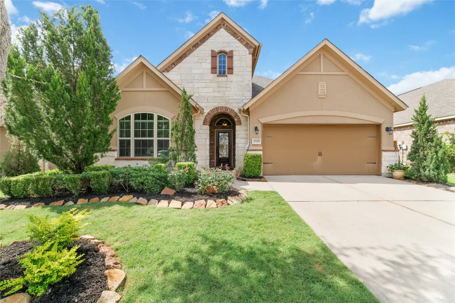
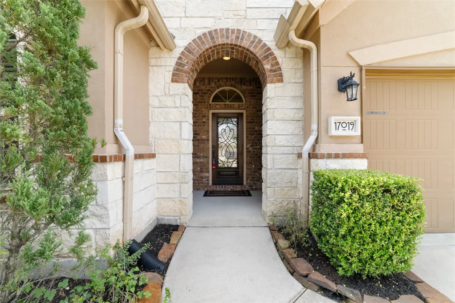
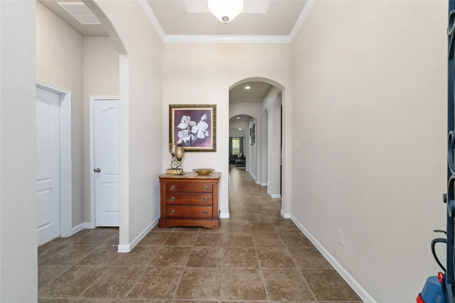
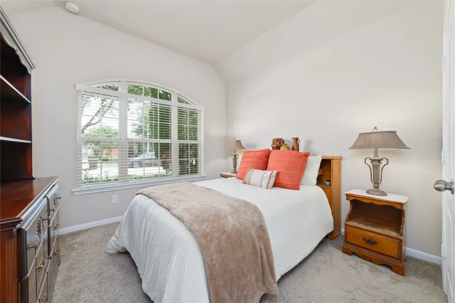
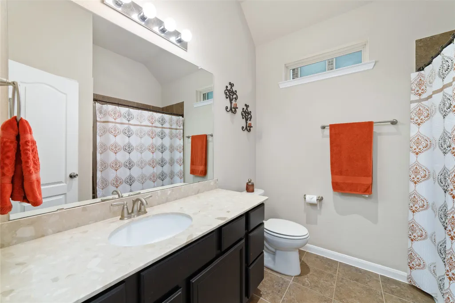
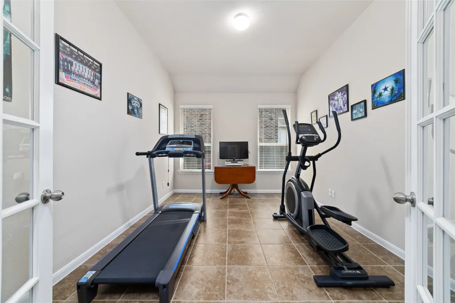
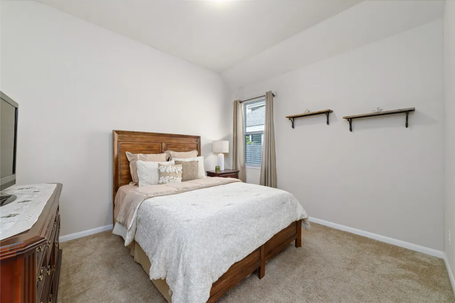
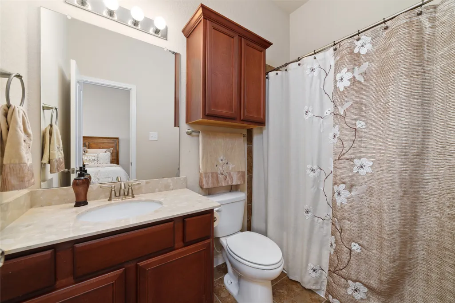
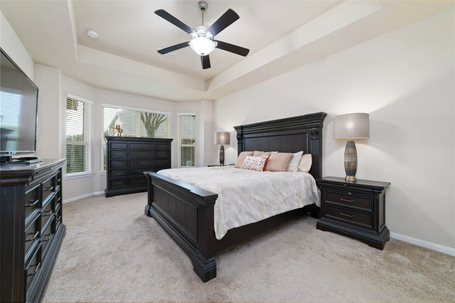
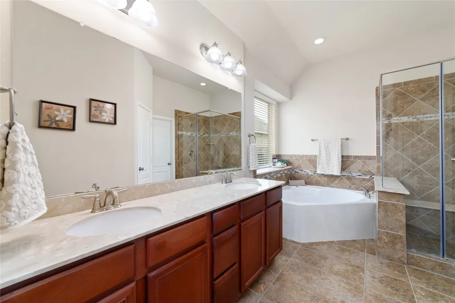
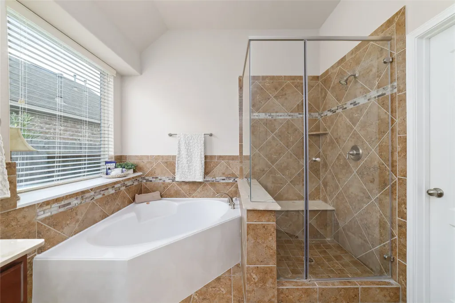
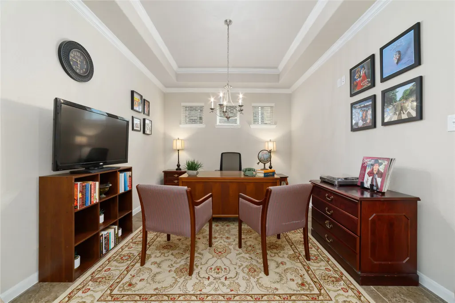
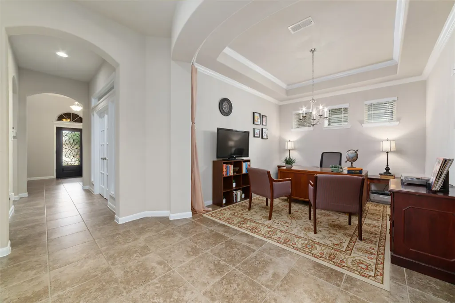
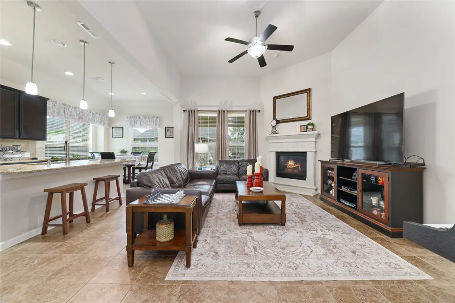
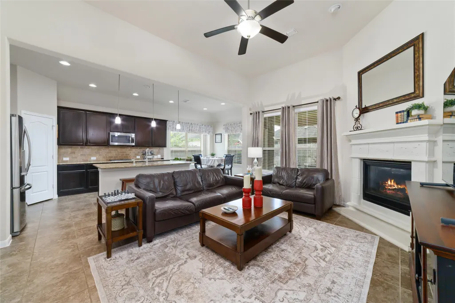
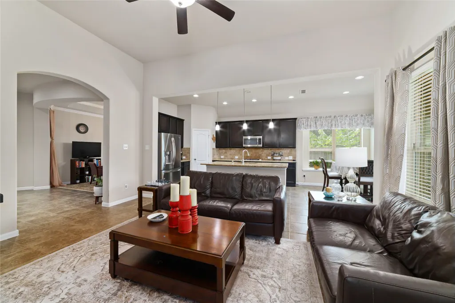
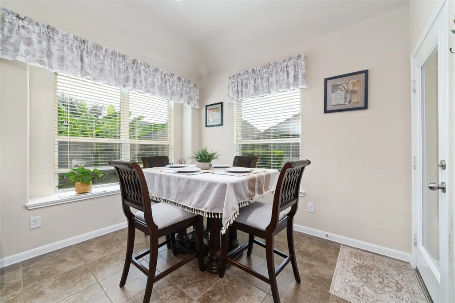
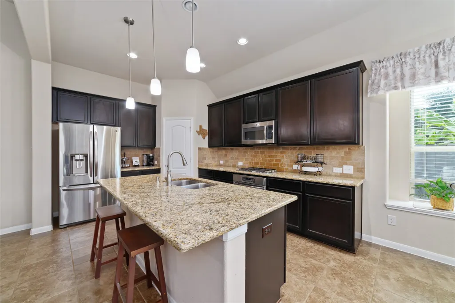
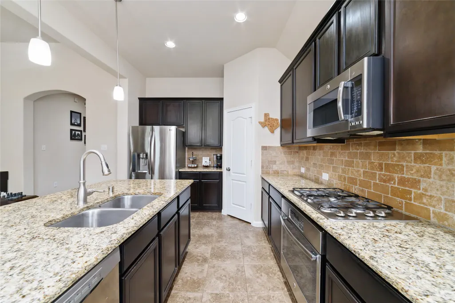
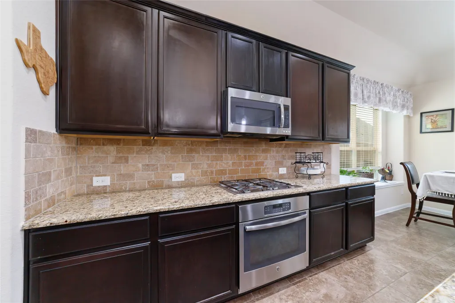
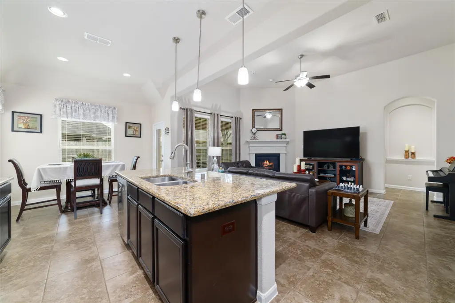
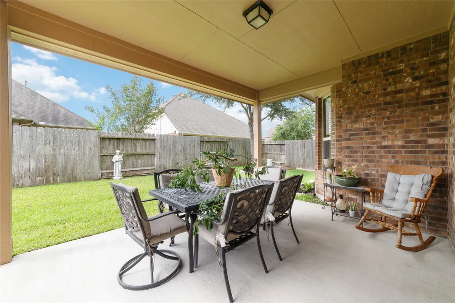
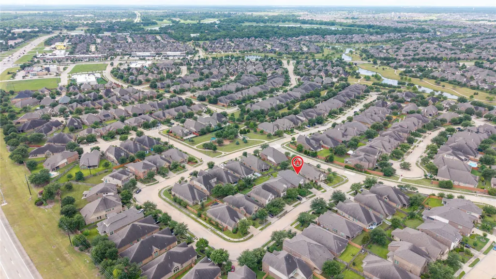
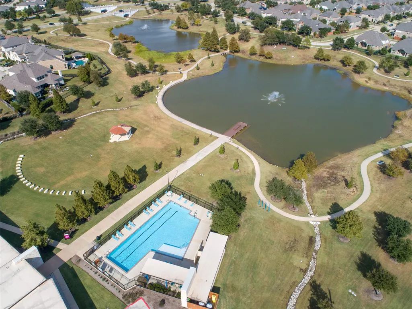
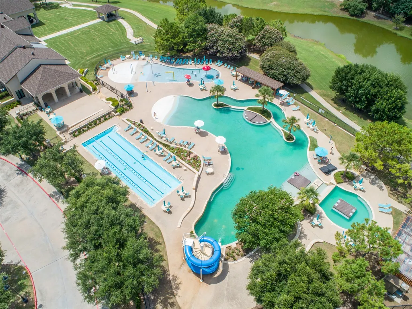
Beautifully maintained Ryland Home built in 2016, located in the highly desirable community of Aliana! This stunning stucco home offers exceptional curb appeal & a functional floor plan featuring 3 spacious bedrms, 3 full bathrms, a formal dining rm, & a private office or flex space. The inviting family rm is anchored by a cozy gas-burning fireplace & flows seamlessly into the open-concept living areas, creating an ideal setting for everyday living & entertaining. The spacious kitchen offers ample cabinetry & counter space. Step outside to the large covered patio, perfect for relaxing or hosting gatherings year-round. The two-car garage provides convenience & storage. Enjoy Aliana's scenic walking trails, beautiful waterways, 2 resort-style amenity centers, & a third amenity center planned later this year. Conveniently located near shopping, grocery stores, restaurants, top-rated schools, & major highways, this home offers the perfect blend of comfort, convenience, & community living.
| Elementary School | Middle School | High School |
|---|---|---|
| MADDEN ELEMENTARY SCHOOL Elementary School | GARCIA MIDDLE SCHOOL (FORT BEND) Middle School | TRAVIS HIGH SCHOOL (FORT BEND) High School |
| Price History | |
|---|---|
| 8/9/2026 | Listed $418,000 |
General Features
| Country | US |
|---|---|
| Sewer | Public Sewer |
| Heating | Central,Gas |
| Cooling | Central Air,Electric |
| Roof | Composition |
| Appliances | Dishwasher,Gas Cooktop,Disposal,Gas Oven,Microwave |
| HOA Fee | 1300 |
| Garage Spaces | 2 |
| Association Fee Includes | Clubhouse,Common Areas,Recreation Facilities |
| Patio/Porch Features | Deck,Patio |
| Architectural Style | Traditional |
| Pool Features | Association |
| Security Features | Prewired,Security System Owned,Smoke Detector(s) |
| Construction Materials | Brick,Stone,Stucco |
| Exclusions | drapes in the living room |
| Year Built | 2016 |
| Stories Count | 1 |
| Levels | One |
| Property Subtype | Detached |
| Tax Year | 2025 |
| Ownership | Full Ownership |
| Community Features | Community Pool,Master Planned Community,Curbs |
| Assoc Fee Paid Per | Annually |
| County | Fort Bend |
| New Construction | false |
| Property Type | Residential |
| Association Amenities | Clubhouse,Fitness Center,Meeting/Banquet/Party Room,Party Room,Picnic Area,Playground,Pickleball,Park,Pool,Security,Tennis Court(s),Trail(s),Guard |
| HOA | true |
| Attached Garage | true |
| Subdivision Name | Aliana Sec 32 |
| Facing Direction | North |
| Garage Y/N | true |
| Green Indoor Air Quality | Ventilation |
| Total Rooms | 9 |
| Full Baths | 3 |
| Status | Active |
| Directions | From Sugar Land take Hwy 6 North, turn left onto W Airport Blvd, right onto FM 1464 N, left onto Brannock Ave, left onto Medwin Gardens Ave, left onto Thirsk Pl. The property is on the right. |
| ModificationTimestamp | 2026-09-08T22:23:59.707-00:00 |
| High School | TRAVIS HIGH SCHOOL (FORT BEND) |
| City | Richmond |
| Disclosures | Municipal Utility District Disclosure,Seller Disclosure |
| Association Name | Sterling Mgmt |
| High School District | 19 - Fort Bend |
| MLS Area | 37 |
| Lot Size Units | Square Feet |
| Green Building Verification Type | ENERGY STAR Certified Homes |
| Elementary School | MADDEN ELEMENTARY SCHOOL |
| Tax Annual Amount | 11345 |
| Middle/Junior High School | GARCIA MIDDLE SCHOOL (FORT BEND) |
| MLS Area Minor | Sugar Land West |
| Lease Considered Y/N | false |
| Builder Name | Ryland Homes |
| Standard Status | Active |
| Middle/Junior School District | 19 - Fort Bend |
| Elementary School District | 19 - Fort Bend |
| Year Built Source | Public Records |
| PostalCity | Richmond |
| Legal Description | ALIANA SEC 32, BLOCK 2, LOT 2 |
Interior Features
| Interior Amenities | All Bedrooms Down,Breakfast Bar,Double Vanity,Kitchen Island,Main Level Primary,Pantry,Separate Shower,Walk-In Closet(s),Ceiling Fan(s) |
|---|---|
| Flooring | Carpet,Tile,Wood |
| Total Fireplaces | 1 |
| Fireplace Features | Gas,Gas Log |
| Air Conditioning Y/N | true |
| Heating Y/N | true |
| Fireplace Y/N | true |
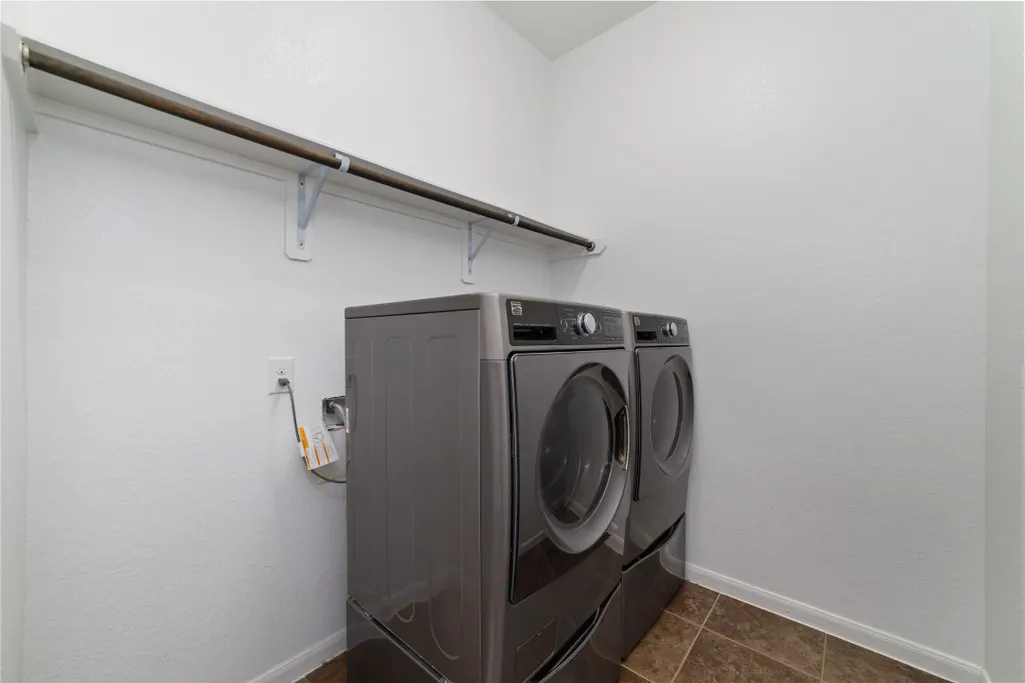
| Laundry Features | Washer Hookup,Electric Dryer Hookup |
| Total Bedrooms | 3 |
| Room Type | Breakfast Room/Nook,Dining Room,Entry/Foyer,Living Room,Office,Utility Room |
| LivingAreaSource | Appraiser |
| Total Baths | 3 |
| Bedrooms Possible | 3 |
Exterior Features
| Exterior Amenities | Deck,Fence,Sprinkler/Irrigation,Patio,Private Yard,Tennis Court(s) |
|---|---|
| Fencing | Back Yard |
| Parking Features | Attached,Garage,Garage Door Opener |
| Lot Features | Subdivision,Pond on Lot |
| Water Source | Public,Well |
| Lot Size Area | 6345 |
| Foundation Details | Slab |
| Building Area Total | 2281 |
| Lot Size Acres | 0.1457 |
| Road Surface Type | Concrete |
| Lot Size Source | Appraiser |
| Private Pool | false |
Amenities
- Foreclosure
- Views
- Short Sale
- New Construction
- Adult 55+
- Lease To Own
- No HOA Fees
- Furnished
- Primary On Main
- Air Conditioning
- Seller Finance
- Green
- Fixer Upper
- Horse
- Golf
- Fireplace
- Deck
- Garage
- Basement
- Pool
Property vs Single Family Average in 77407
Price
Taxes
Year Built
 The information being provided by Houston Association of REALTORS, Inc. is for the consumer's personal, non-commercial use and may not be used for any purpose other than to identify prospective properties consumers may be interested in purchasing. Any information relating to real estate for sale referenced on this web site comes from the Internet Data Exchange (IDX) program of the Houston Association of REALTORS, Inc. This web site may reference real estate listing(s) held by a brokerage firm other
