
Address
1126 Beechbend Drive, Missouri City, TX
Price
$ 254,900
Property Attributes
- MLS#51397069
- TypeSingle Family
- Listing Status Active
- CountyFort Bend
- CityMissouri City
- Area38 Missouri City Area
- NeighborhoodHunters Glen Sec 4
- Zip77489
- Style
- Year Built1981
- Taxes$ 6422
- Price$ 254,900
- Bedrooms4
- Full Bathrooms2
- Half Bathrooms0
- Sqr Footage1954
- Lot Size0.1617 Acres
Data Source:
Houston Association of REALTORS® (HAR)
Property Description
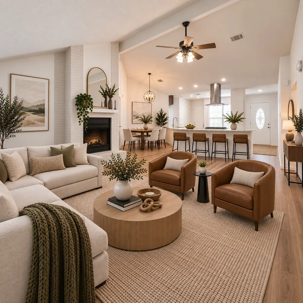
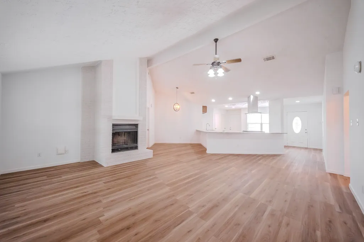
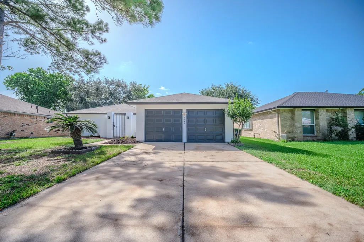
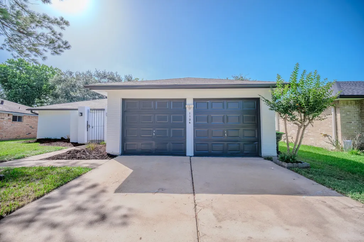
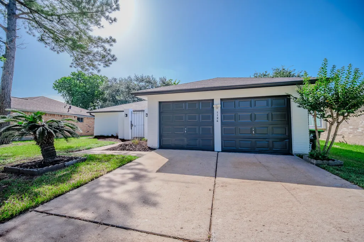
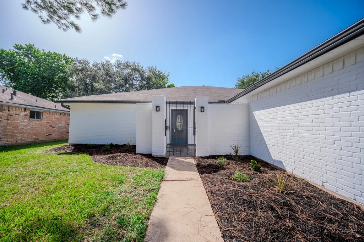
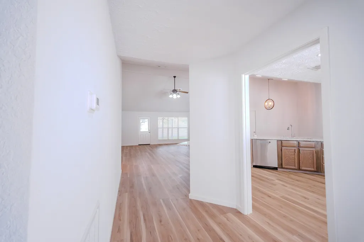
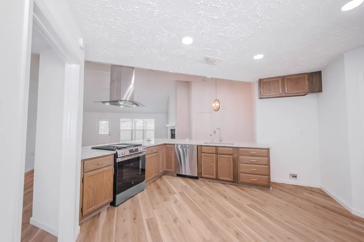
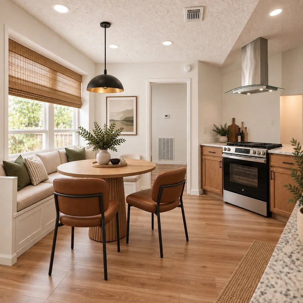
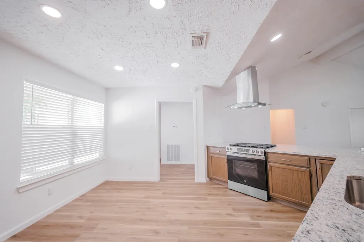
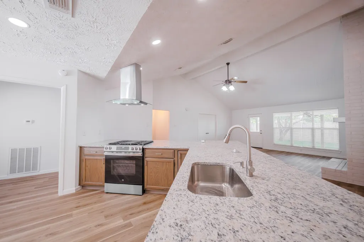
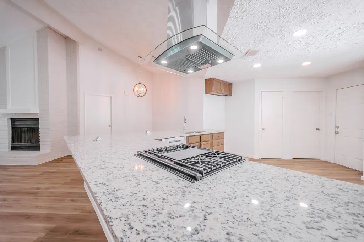
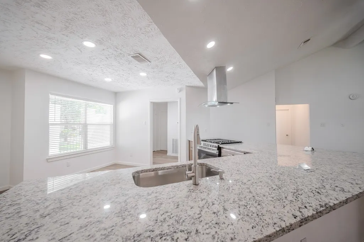
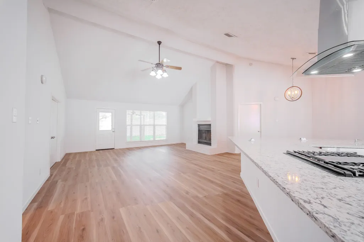
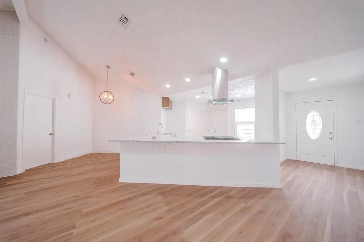
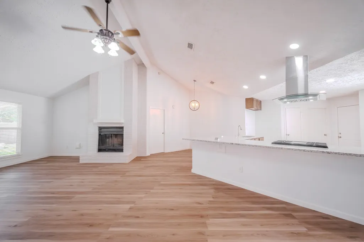
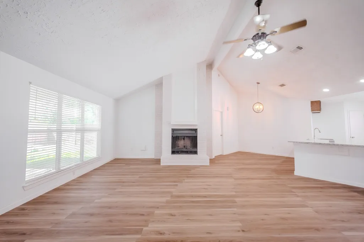
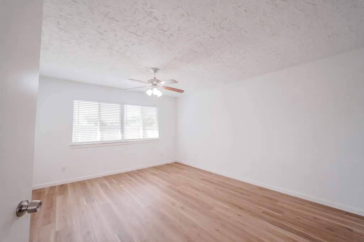
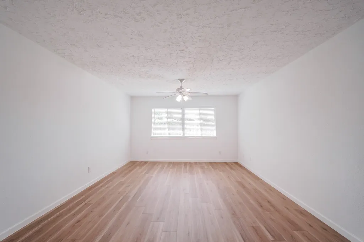
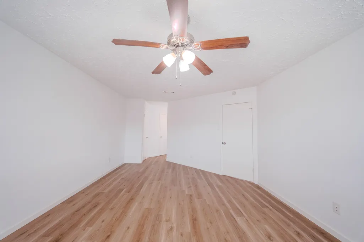
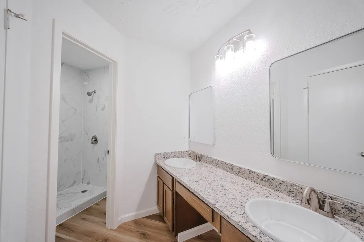
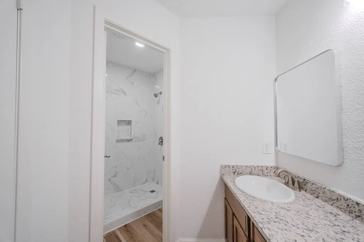
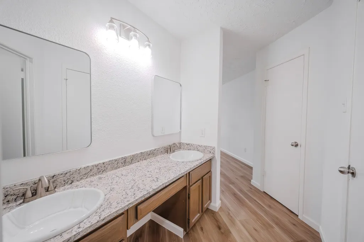
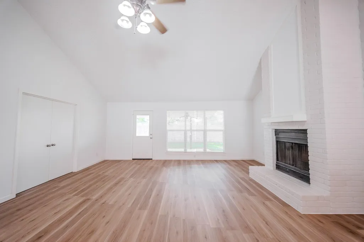
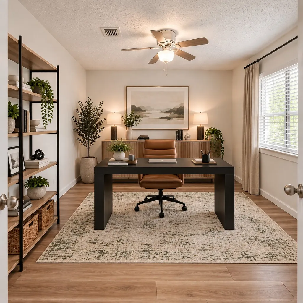
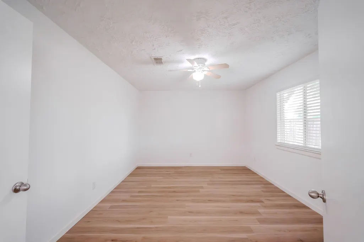
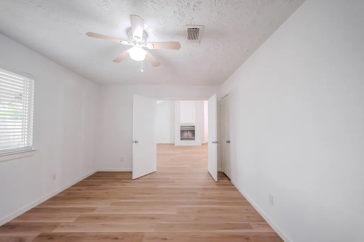
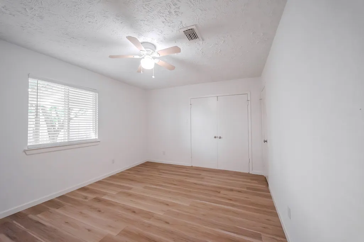
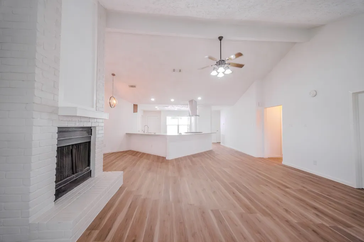
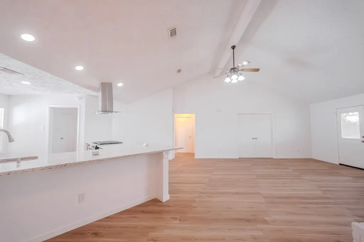
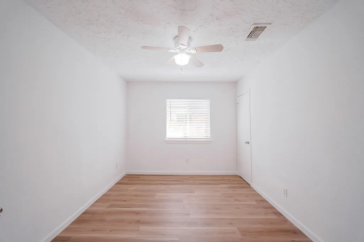
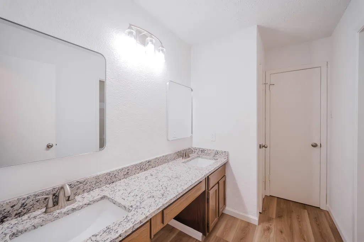
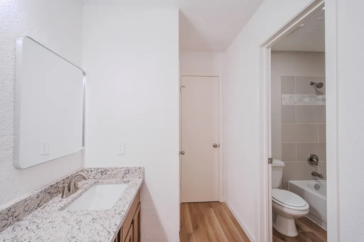
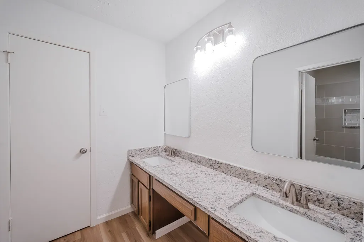
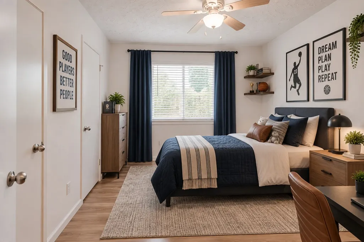
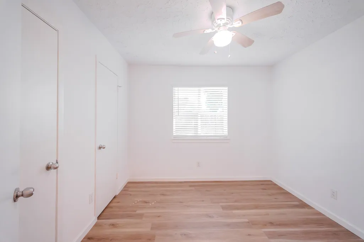
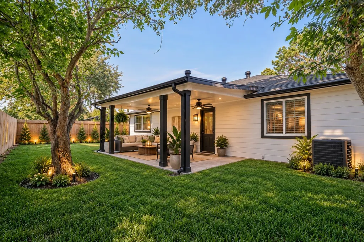
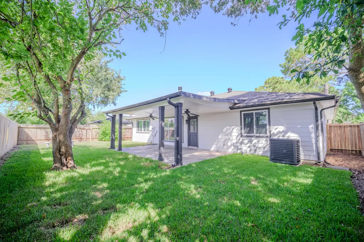
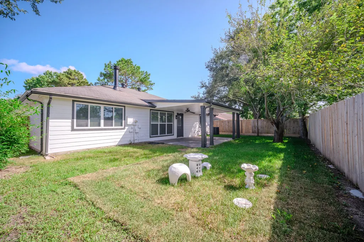
Newly renovated 1-story Hunters Glen rare beauty! New Low E Windows and Air Condition 2026. Step inside to all new floors throughout, freshly painted interior and exterior walls and cabinets, updated showers, granite countertops, new appliances, fixtures, and more. This home features an open-concept kitchen overlooking the living room with a soaring vaulted ceiling, creating a bright and spacious. Enjoy an entertainer's dream kitchen featuring an extended serving bar with seating for 6-8, perfect for gatherings or everyday living. A private office/study provides the perfect work-from-home space and can also function as a 4th bedroom. The attention to details extends to the landscaping with new sod in the backyard, fences and covered patio, perfect for entertaining. Close to major roads for easy commuting. Move in ready!
| Elementary School | Middle School | High School |
|---|---|---|
| HUNTERS GLEN ELEMENTARY SCHOOL Elementary School | MISSOURI CITY MIDDLE SCHOOL Middle School | MARSHALL HIGH SCHOOL (FORT BEND) High School |
| Price History | |
|---|---|
| 9/10/2026 | Listed $254,900 |
General Features
| Country | US |
|---|---|
| Sewer | Public Sewer |
| Heating | Central,Gas |
| Cooling | Central Air,Electric |
| Roof | Composition |
| Appliances | Dishwasher,Disposal,Gas Range |
| HOA Fee | 315 |
| Garage Spaces | 2 |
| Patio/Porch Features | Covered,Deck,Patio |
| Architectural Style | Traditional |
| Construction Materials | Brick,Wood Siding |
| Year Built | 1981 |
| Stories Count | 1 |
| Levels | One |
| Property Subtype | Detached |
| Tax Year | 2025 |
| Assoc Fee Paid Per | Annually |
| County | Fort Bend |
| New Construction | false |
| Property Type | Residential |
| HOA | true |
| Attached Garage | true |
| Energy Efficient | HVAC,Windows |
| Subdivision Name | Hunters Glen Sec 4 |
| Garage Y/N | true |
| Total Rooms | 7 |
| Full Baths | 2 |
| Status | Active |
| Directions | Hwy 90 Alt E, Exit FM 2234/S Gessner Rd/Texas Pkwy, Turn right Blue Ridge Rd/Farm-To-Market Rd 2234/Texas Pkwy, Turn left Lexington Blvd, Turn right Glenford Dr, Turn right Hammerwood Dr, Continue onto Beechbend Dr, Home is on the right. |
| ModificationTimestamp | 2026-09-17T14:11:42.850-00:00 |
| High School | MARSHALL HIGH SCHOOL (FORT BEND) |
| City | Missouri City |
| Association Name | Marshall Management Group Inc |
| High School District | 19 - Fort Bend |
| MLS Area | 38 |
| Lot Size Units | Square Feet |
| Elementary School | HUNTERS GLEN ELEMENTARY SCHOOL |
| Tax Annual Amount | 6422 |
| Middle/Junior High School | MISSOURI CITY MIDDLE SCHOOL |
| MLS Area Minor | Missouri City Area |
| Lease Considered Y/N | true |
| Standard Status | Active |
| Middle/Junior School District | 19 - Fort Bend |
| Elementary School District | 19 - Fort Bend |
| Year Built Source | Public Records |
| PostalCity | Missouri City |
| Legal Description | HUNTERS GLEN SEC 4, BLOCK 8, LOT 16 |
Interior Features
| Interior Amenities | All Bedrooms Down,Double Vanity,Kitchen/Family Room Combo,Vaulted Ceiling(s),Ceiling Fan(s) |
|---|---|
| Flooring | Laminate,Plank,Tile,Vinyl |
| Total Fireplaces | 1 |
| Air Conditioning Y/N | true |
| Heating Y/N | true |
| Window Features | Low-Emissivity Windows |
| Fireplace Y/N | true |
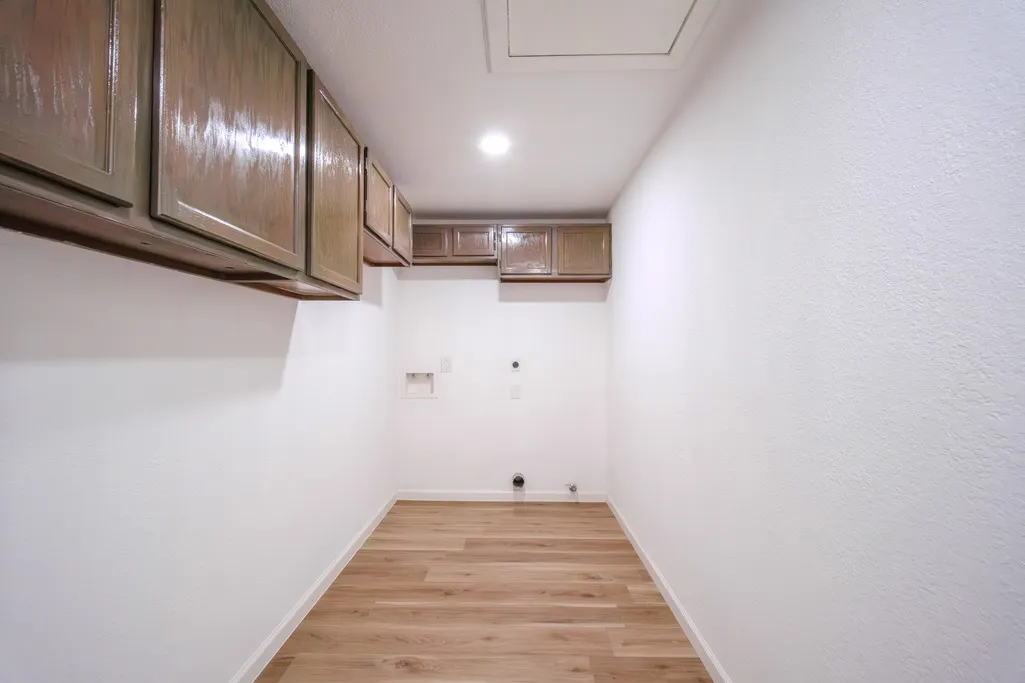
| Laundry Features | Washer Hookup,Gas Dryer Hookup |
| Total Bedrooms | 4 |
| Room Type | Utility Room |
| LivingAreaSource | Appraiser |
| Total Baths | 2 |
Exterior Features
| Exterior Amenities | Covered Patio,Fence,Patio,Private Yard |
|---|---|
| Fencing | Back Yard |
| Parking Features | Attached,Garage |
| Lot Features | Subdivision |
| Water Source | Public |
| Lot Size Area | 7044 |
| Foundation Details | Slab |
| Building Area Total | 1954 |
| Lot Size Acres | 0.1617 |
| Lot Size Source | Appraiser |
| Private Pool | false |
Amenities
- Foreclosure
- Views
- Short Sale
- New Construction
- Adult 55+
- Lease To Own
- No HOA Fees
- Furnished
- Primary On Main
- Air Conditioning
- Seller Finance
- Green
- Fixer Upper
- Horse
- Golf
- Fireplace
- Deck
- Garage
- Basement
- Pool
Property vs Single Family Average in 77489
Price
Taxes
Year Built
 The information being provided by Houston Association of REALTORS, Inc. is for the consumer's personal, non-commercial use and may not be used for any purpose other than to identify prospective properties consumers may be interested in purchasing. Any information relating to real estate for sale referenced on this web site comes from the Internet Data Exchange (IDX) program of the Houston Association of REALTORS, Inc. This web site may reference real estate listing(s) held by a brokerage firm other
