
Address
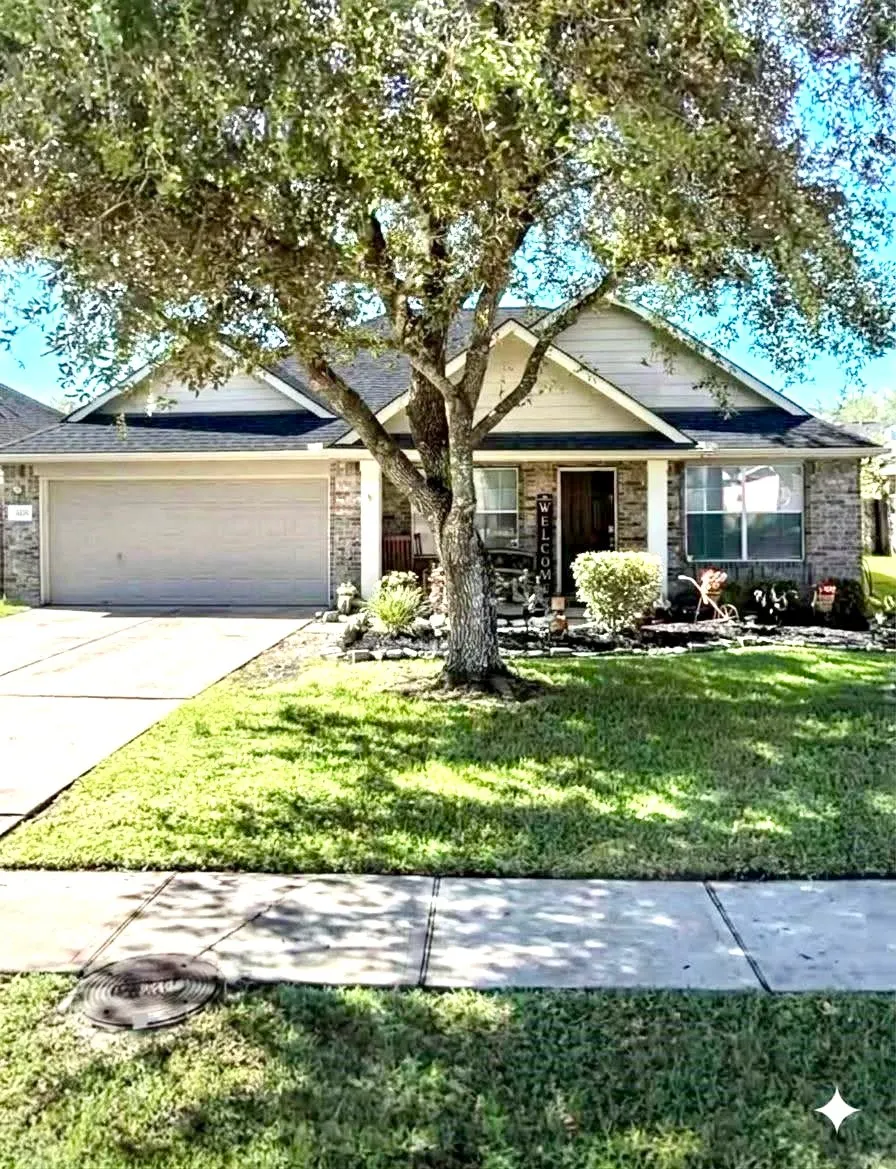
6704 Kevincrest Drive, Pearland, TX
Price
$ 298,000
Property Attributes
- MLS#53414511
- TypeSingle Family
- Listing Status Pending
- CountyBrazoria
- CityPearland
- Area5 Pearland
- NeighborhoodWest Oaks Village
- Zip77584
- Style
- Year Built2002
- Price$ 298,000
- Bedrooms3
- Full Bathrooms2
- Half Bathrooms0
- Sqr Footage1746
- Lot Size0.1515 Acres
Data Source:
Houston Association of REALTORS® (HAR)
Property Description
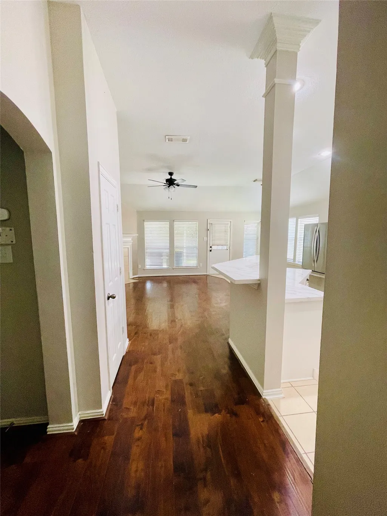
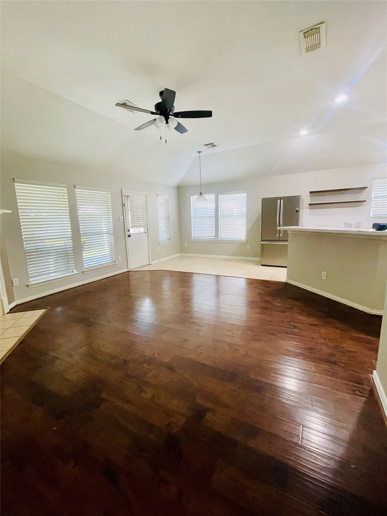
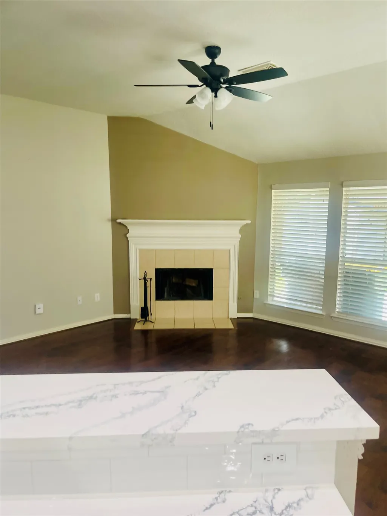
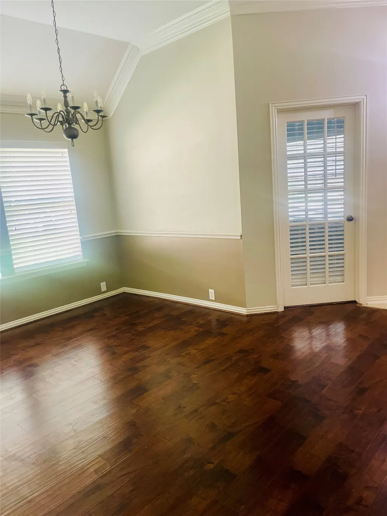
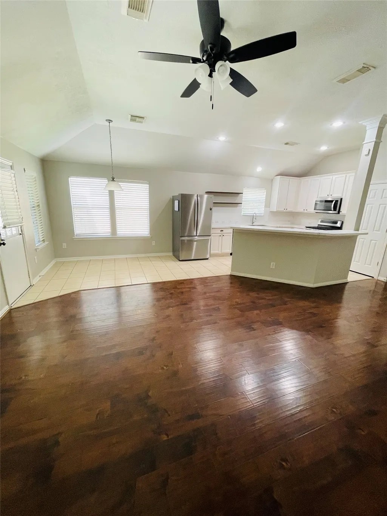
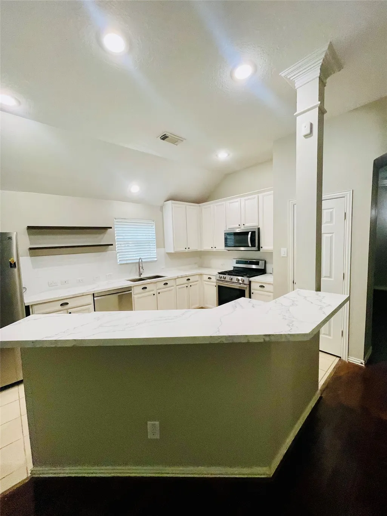
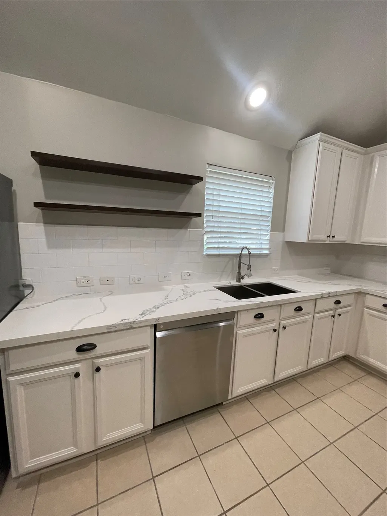
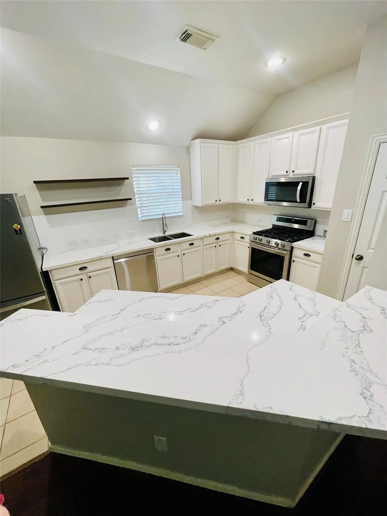
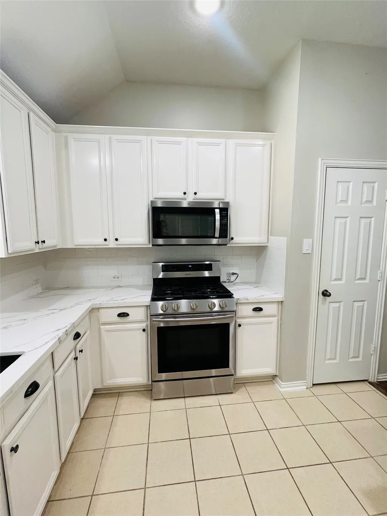
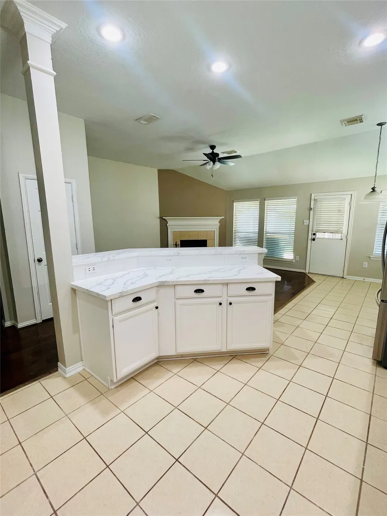
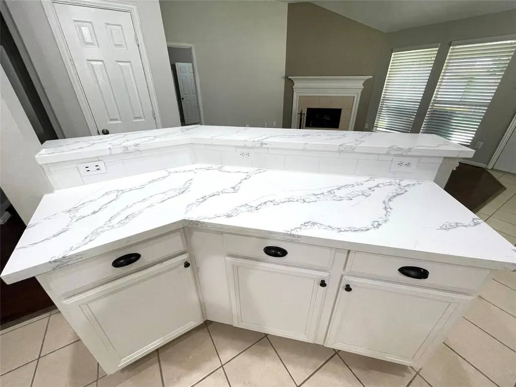
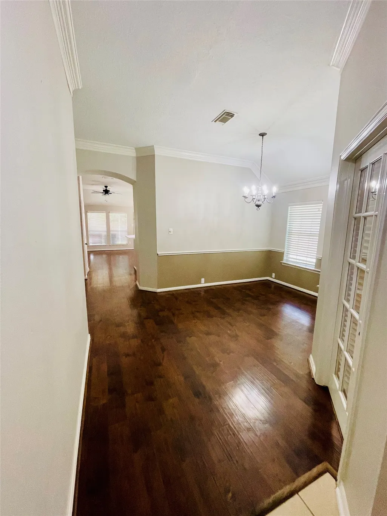
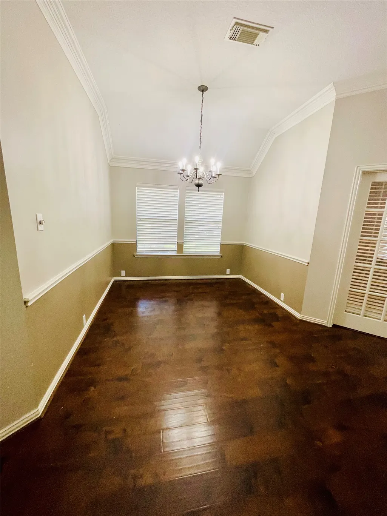
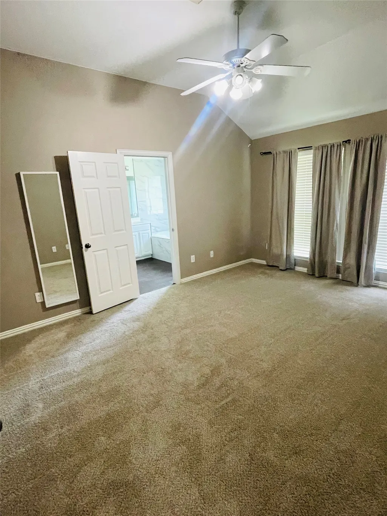
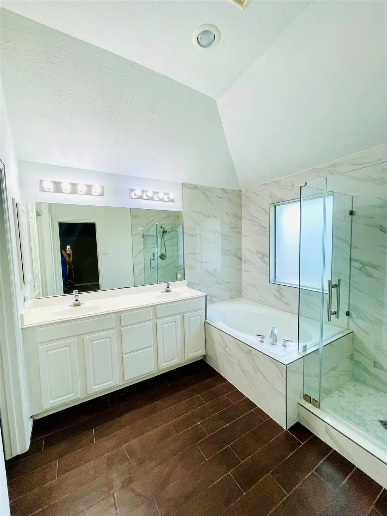
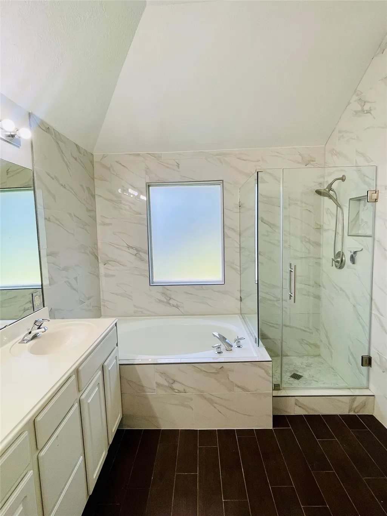
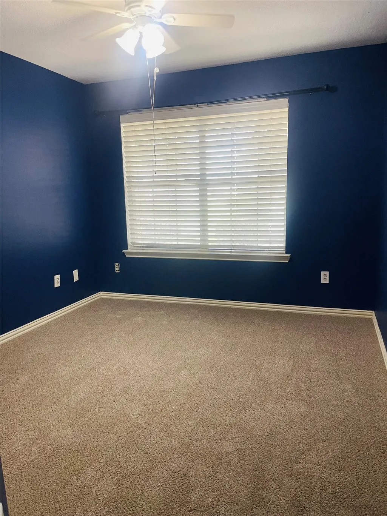
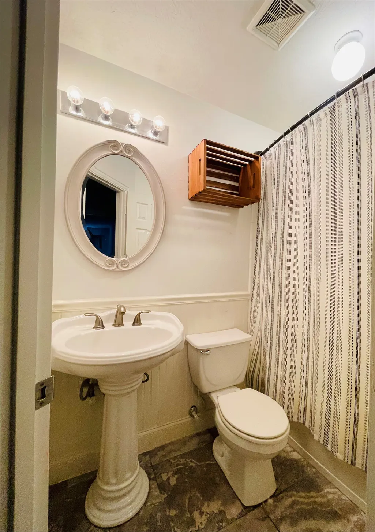
A MUST SEE! A welcoming front porch invites you into this beautiful open concept, split floor plan, 3 bedrooms, 2 bathrooms, 2 car garage home, complete with a versatile study or office. Home features new quartz counter tops, new sink, and new carpet in all the bedrooms. The roof is 3 years old for added peace of mind. Step outside to the covered back patio and private backyard, perfect for entertaining, your pets, or enjoying your morning coffee. This home is zoned to accredited Pearland ISD, and is NOT in flood zone. Enjoy a low tax rate and low HOA fee, along with community amenities, including a swimming pool, playground, pavilion, and Dad’s Club Baseball Fields, all conveniently located within walking distance! Conveniently located near Hwy 288 and Beltway 8, you’ll have easy access to shopping, dining, medical center, and more! This home truly offers the perfect combination of comfort, community, and convenience. Give me a call and let me show you this wonderful home!
| Elementary School | Middle School | High School |
|---|---|---|
| H C CARLESTON ELEMENTARY SCHOOL Elementary School | PEARLAND JUNIOR HIGH SOUTH Middle School | PEARLAND HIGH SCHOOL High School |
| Price History | |
|---|---|
| 8/21/2026 | Listed $298,000 |
General Features
| Country | US |
|---|---|
| Sewer | Public Sewer |
| Heating | Central,Gas |
| Cooling | Central Air,Electric |
| Roof | Composition |
| Appliances | Dishwasher,Gas Cooktop,Disposal,Gas Oven,Microwave |
| HOA Fee | 412 |
| Garage Spaces | 2 |
| Patio/Porch Features | Deck,Patio,Porch |
| Architectural Style | Traditional |
| Pool Features | Association |
| Construction Materials | Brick,Cement Siding,Wood Siding |
| Exclusions | Refrigerator |
| Year Built | 2002 |
| Stories Count | 1 |
| Levels | One |
| Property Subtype | Detached |
| Ownership | Full Ownership |
| Community Features | Community Pool |
| Assoc Fee Paid Per | Annually |
| County | Brazoria |
| New Construction | false |
| Property Type | Residential |
| Association Amenities | Picnic Area,Playground,Pool,Trail(s) |
| HOA | true |
| Attached Garage | true |
| Subdivision Name | West Oaks Village |
| Garage Y/N | true |
| Other Structures | Shed(s) |
| Total Rooms | 6 |
| Full Baths | 2 |
| Status | Pending |
| Directions | From 518 Broadway St. turn left on Harkey Rd, then right on Fite Rd, Left on English Oaks Blvd, right on Old Oaks Blvd, left on Keithwood Circle, right on Kevincrest Dr. House is on the left. |
| ModificationTimestamp | 2026-09-06T05:16:57.230-00:00 |
| High School | PEARLAND HIGH SCHOOL |
| City | Pearland |
| Disclosures | Municipal Utility District Disclosure,Seller Disclosure |
| Association Name | Crest Management |
| High School District | 42 - Pearland |
| MLS Area | 5 |
| Lot Size Units | Square Feet |
| Elementary School | H C CARLESTON ELEMENTARY SCHOOL |
| Middle/Junior High School | PEARLAND JUNIOR HIGH SOUTH |
| MLS Area Minor | Pearland |
| Lease Considered Y/N | false |
| Standard Status | Pending |
| Middle/Junior School District | 42 - Pearland |
| Elementary School District | 42 - Pearland |
| Year Built Source | Public Records |
| PostalCity | Pearland |
| Legal Description | WEST OAKS VILLAGE SEC 3 (A0241 HT&BRR) (PEARLAND) BLK 4 LOT |
Interior Features
| Interior Amenities | All Bedrooms Down,Breakfast Bar,Crown Molding,Double Vanity,Quartz Counters,Split Bedrooms,Soaking Tub,Separate Shower,Ceiling Fan(s) |
|---|---|
| Flooring | Carpet,Plank,Tile,Vinyl |
| Total Fireplaces | 1 |
| Fireplace Features | Gas |
| Air Conditioning Y/N | true |
| Heating Y/N | true |
| Fireplace Y/N | true |
| BuyerOfficeEmail | tx.membership@exprealty.com |
| Laundry Features | Gas Dryer Hookup |
| Total Bedrooms | 3 |
| Room Type | Living Room,Office,Utility Room |
| LivingAreaSource | Appraiser |
| Total Baths | 2 |
| Bedrooms Possible | 4 |
Exterior Features
| Exterior Amenities | Deck,Fence,Porch,Patio,Storage |
|---|---|
| Fencing | Back Yard |
| Parking Features | Attached,Garage |
| Lot Features | Cleared,Subdivision |
| Water Source | Public |
| Lot Size Area | 6599 |
| Foundation Details | Slab |
| Building Area Total | 1746 |
| Lot Size Acres | 0.1515 |
| Road Surface Type | Concrete |
| Lot Size Source | Appraiser |
| Private Pool | false |
Amenities
- Foreclosure
- Views
- Short Sale
- New Construction
- Adult 55+
- Lease To Own
- No HOA Fees
- Furnished
- Primary On Main
- Air Conditioning
- Seller Finance
- Green
- Fixer Upper
- Horse
- Golf
- Fireplace
- Deck
- Garage
- Basement
- Pool
Property vs Single Family Average in 77584
Price
Year Built
 The information being provided by Houston Association of REALTORS, Inc. is for the consumer's personal, non-commercial use and may not be used for any purpose other than to identify prospective properties consumers may be interested in purchasing. Any information relating to real estate for sale referenced on this web site comes from the Internet Data Exchange (IDX) program of the Houston Association of REALTORS, Inc. This web site may reference real estate listing(s) held by a brokerage firm other
