
Price Reduction

Address
14330 Dunrobin Way, Sugar Land, TX
Price
$ 599,900
Property Attributes
- MLS#5918833
- TypeSingle Family
- Listing Status Active
- CountyFort Bend
- CitySugar Land
- Area37 Sugar Land West
- NeighborhoodChelsea Harbour Sec 2
- Zip77498
- Style
- Year Built2004
- Taxes$ 11024
- Price$ 599,900
- Bedrooms4
- Full Bathrooms3
- Half Bathrooms1
- Sqr Footage3754
- Lot Size0.1583 Acres
Data Source:
Houston Association of REALTORS® (HAR)
Property Description
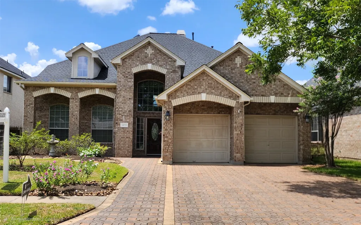
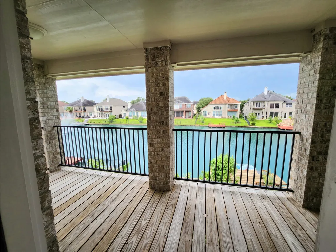
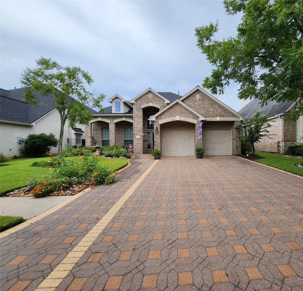
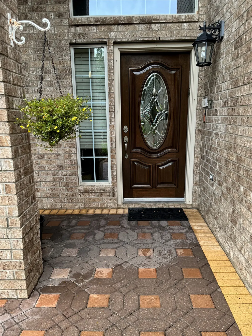
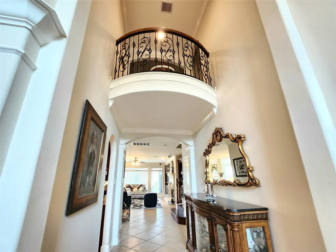
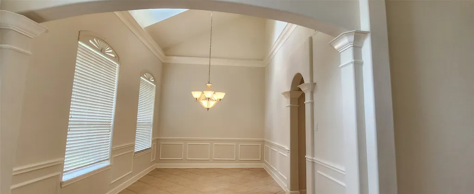
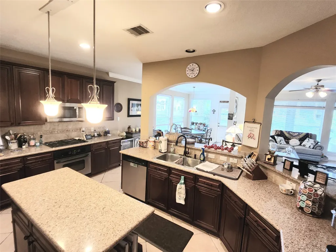
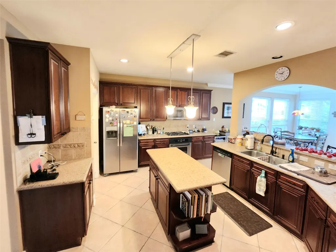
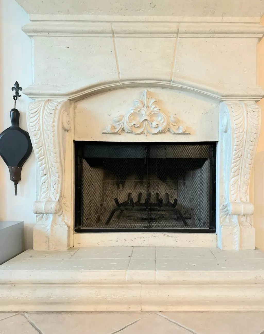
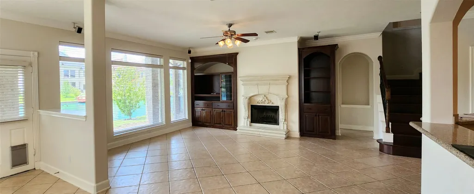
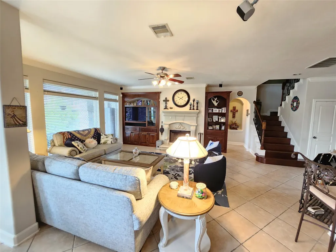
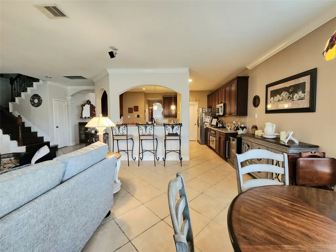
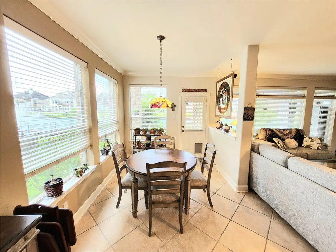
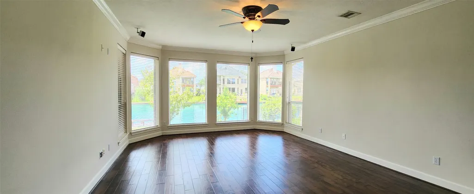
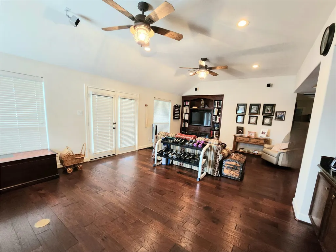
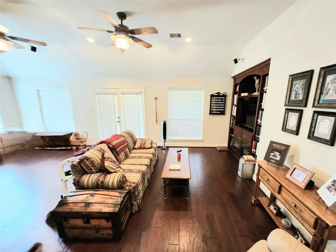
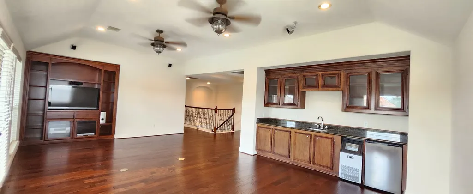
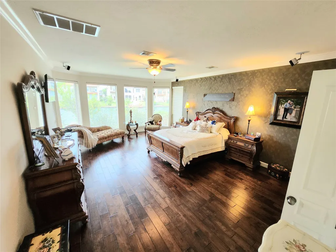
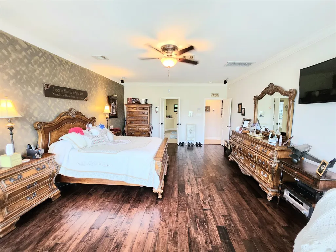
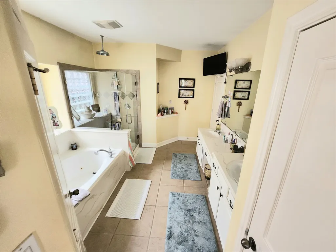
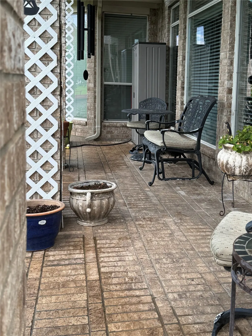
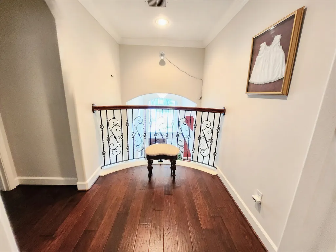
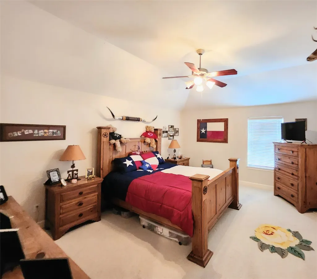
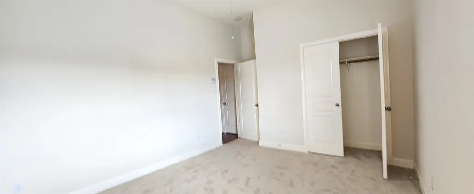
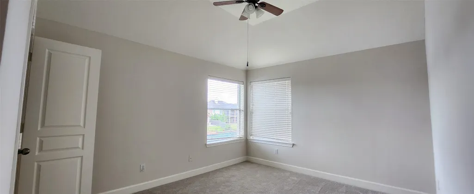
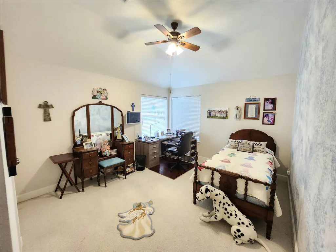
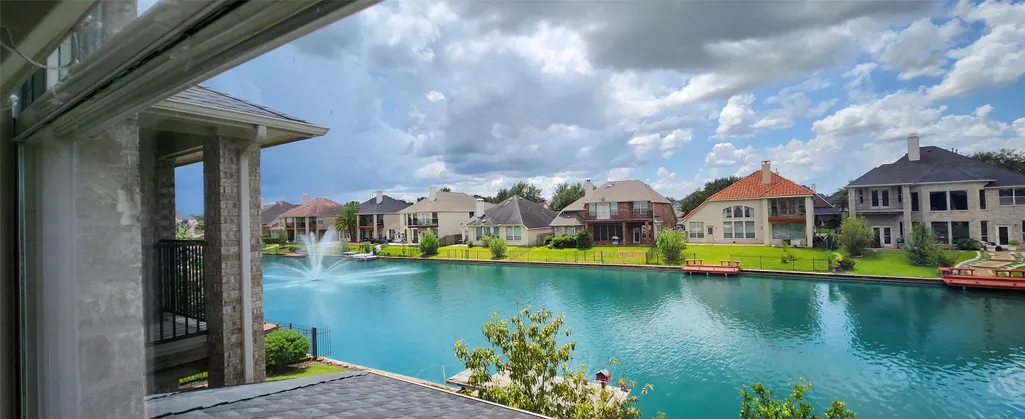
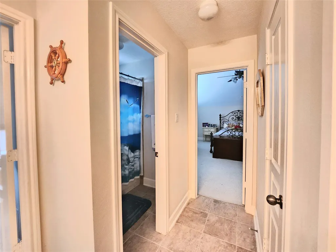
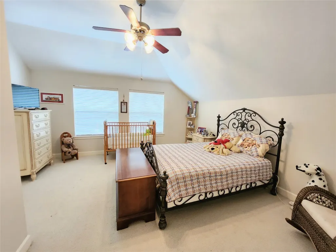
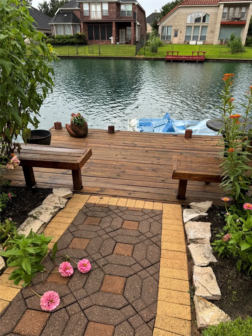
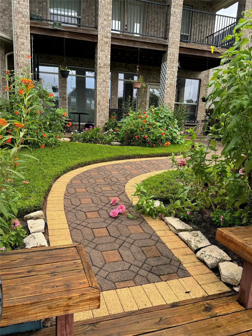
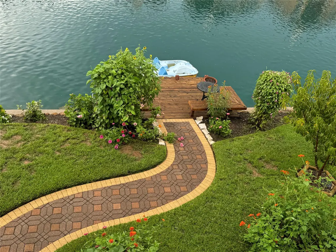
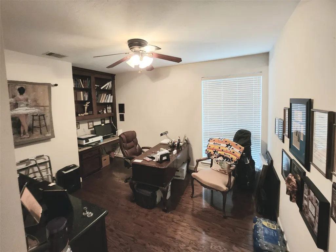
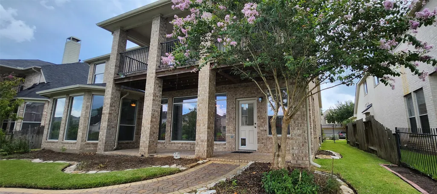
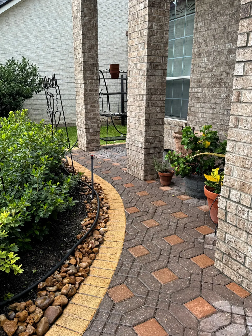
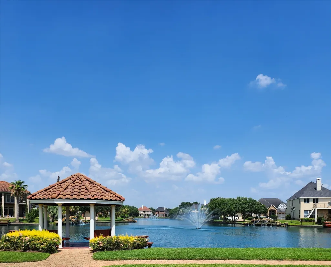
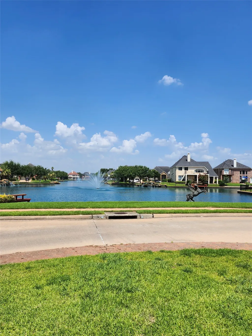
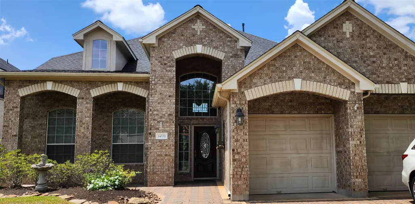
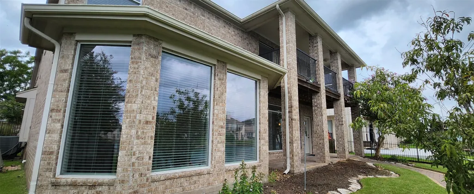
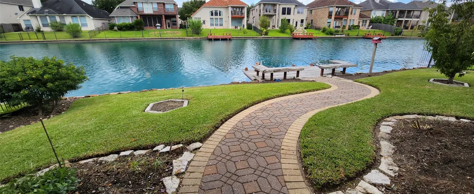
Step into this move-in ready, exceptionally spacious residence set against a serene lakeside backdrop. The original owners have meticulously maintained it, ensuring that the numerous upgrades and luxurious finishes are nothing short of spectacular. Revel in the stunning high ceilings, custom woodburning fireplace, the extended kitchen with enhanced cabinets & backsplash and upgraded appliances. Enjoy the warmth of hardwood flooring and diagonal tiling downstairs. The study can be utilized as a secondary bedroom or nursery. Take pleasure in hosting gatherings in the expansive hardwood-floored game room upstairs or relish the outdoor ambiance on the covered back patio, surrounded by a professionally landscaped yard that meets the water's edge. The primary bedroom is downstairs and three spacious bedrooms upstairs are sure to impress. Every detail is sure to captivate you!
| Elementary School | Middle School | High School |
|---|---|---|
| OYSTER CREEK ELEMENTARY SCHOOL Elementary School | GARCIA MIDDLE SCHOOL (FORT BEND) Middle School | AUSTIN HIGH SCHOOL (FORT BEND) High School |
| Price History | |
|---|---|
| 5/1/2026 | Listed $635,900 |
| 9/1/2026 | 2$625,900 |
| 9/11/2026 | 4$599,900 |
General Features
| Country | US |
|---|---|
| Sewer | Public Sewer |
| Heating | Central,Gas |
| Cooling | Central Air,Electric,Attic Fan |
| Roof | Composition |
| Appliances | Dishwasher,Electric Oven,Gas Cooktop,Disposal,Microwave |
| HOA Fee | 1430 |
| Garage Spaces | 2 |
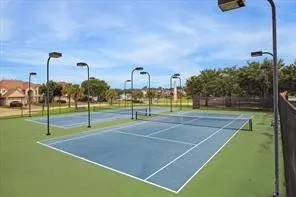
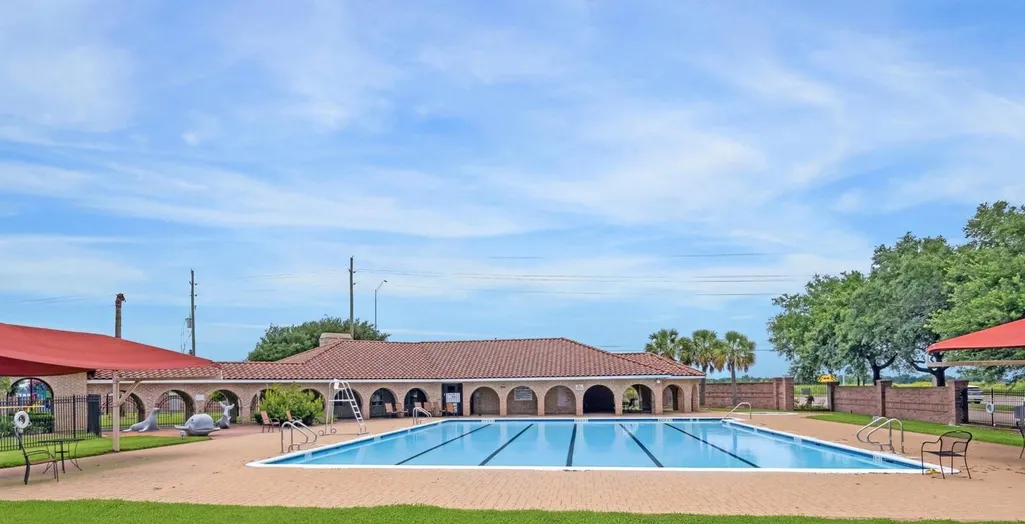
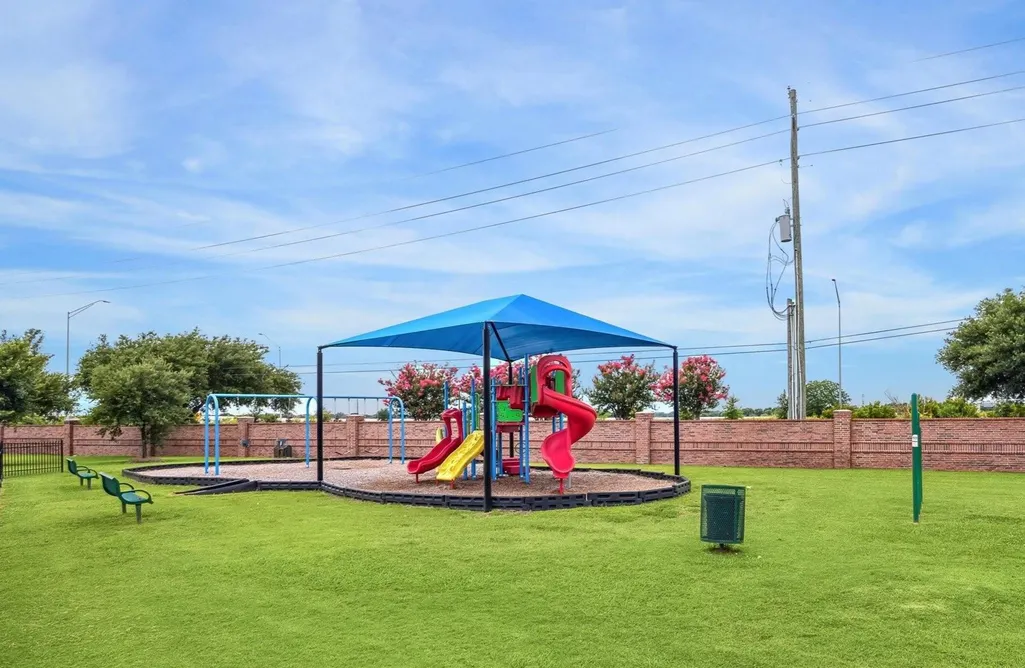
| Association Fee Includes | Clubhouse,Recreation Facilities |
| Architectural Style | Traditional |
| Construction Materials | Brick |
| Year Built | 2004 |
| Stories Count | 2 |
| Levels | Two |
| Property Subtype | Detached |
| Tax Year | 2023 |
| Waterfront Features | Bulkhead,Lake,Lake Front,Pier,Waterfront |
| Assoc Fee Paid Per | Annually |
| County | Fort Bend |
| New Construction | false |
| Property Type | Residential |
| HOA | true |
| Attached Garage | true |
| Energy Efficient | Thermostat |
| Subdivision Name | Chelsea Harbour Sec 2 |
| Facing Direction | East |
| Garage Y/N | true |
| Total Rooms | 6 |
| Full Baths | 3 |
| Status | Active |
| Directions | from 99 & 90a, North on 99 and take the next right on 1464. Follow around to the left; take the first right into Chelsea Harbour entrance. Take the first right on Mornington and follow around to Dunrobin Way. Take a left into the cul-de-sac and the home is on the left. |
| ModificationTimestamp | 2026-09-13T21:10:48.717-00:00 |
| High School | AUSTIN HIGH SCHOOL (FORT BEND) |
| City | Sugar Land |
| Disclosures | Municipal Utility District Disclosure,Seller Disclosure |
| Association Name | Chelsea Harbour |
| High School District | 19 - Fort Bend |
| MLS Area | 37 |
| Lot Size Units | Square Feet |
| Elementary School | OYSTER CREEK ELEMENTARY SCHOOL |
| Tax Annual Amount | 11024 |
| Middle/Junior High School | GARCIA MIDDLE SCHOOL (FORT BEND) |
| MLS Area Minor | Sugar Land West |
| Lease Considered Y/N | false |
| Virtual Tour | https://www.homes.com/property/14330-dunrobin-way-sugar-land-tx/g4j1h1fzeyejp/?dk=0496wv3tdhl51 |
| Standard Status | Active |
| Middle/Junior School District | 19 - Fort Bend |
| Elementary School District | 19 - Fort Bend |
| Year Built Source | Public Records |
| PostalCity | Sugar Land |
| Legal Description | CHELSEA HARBOUR SEC 2, BLOCK 2, LOT 126 |
Interior Features
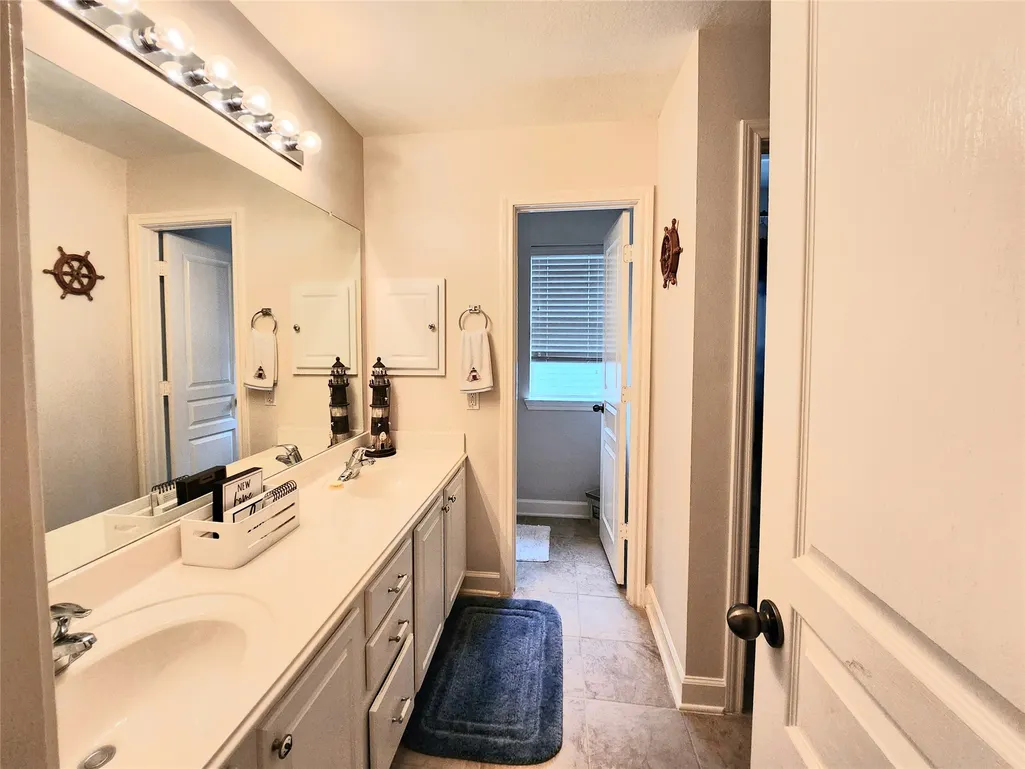
| Interior Amenities | Breakfast Bar,Double Vanity,Granite Counters,Kitchen Island,Kitchen/Family Room Combo,Main Level Primary,Pantry,Soaking Tub,Separate Shower,Ceiling Fan(s),Programmable Thermostat |
|---|---|
| Flooring | Tile |
| Total Fireplaces | 1 |
| Fireplace Features | Wood Burning |
| Air Conditioning Y/N | true |
| Heating Y/N | true |
| Fireplace Y/N | true |
| Half Baths | 1 |
| Laundry Features | Washer Hookup,Electric Dryer Hookup,Gas Dryer Hookup |
| Total Bedrooms | 4 |
| Room Type | Family Room,Game Room,Living Room,Utility Room |
| LivingAreaSource | Appraiser |
| Total Baths | 4 |
| Bedrooms Possible | 5 |
Exterior Features
| Parking Features | Attached,Garage |
|---|---|
| Lot Features | Cul-De-Sac,Waterfront |
| Water Source | Public |
| Lot Size Area | 6894 |
| Foundation Details | Slab |
| Building Area Total | 3754 |
| Lot Size Acres | 0.1583 |
| Lot Size Source | Appraiser |
| Waterfront Y/N | true |
| Private Pool | false |
Amenities
- Foreclosure
- Views
- Short Sale
- New Construction
- Adult 55+
- Lease To Own
- No HOA Fees
- Furnished
- Primary On Main
- Air Conditioning
- Seller Finance
- Green
- Fixer Upper
- Horse
- Golf
- Fireplace
- Deck
- Garage
- Basement
- Pool
Property vs Single Family Average in 77498
Price
Taxes
Year Built
 The information being provided by Houston Association of REALTORS, Inc. is for the consumer's personal, non-commercial use and may not be used for any purpose other than to identify prospective properties consumers may be interested in purchasing. Any information relating to real estate for sale referenced on this web site comes from the Internet Data Exchange (IDX) program of the Houston Association of REALTORS, Inc. This web site may reference real estate listing(s) held by a brokerage firm other
