
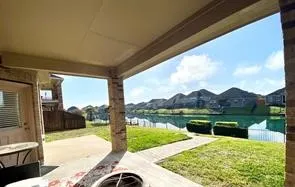
Water Views
Address
3947 Amalfi Shores Court, Missouri City, TX
Price
$ 444,000
Property Attributes
- MLS#64211418
- TypeSingle Family
- Listing Status Active
- CountyFort Bend
- CityMissouri City
- Area38 Missouri City Area
- NeighborhoodLake Shore Harbour Sec 4
- Zip77459
- Style
- Year Built2014
- Taxes$ 8603
- Price$ 444,000
- Bedrooms4
- Full Bathrooms2
- Half Bathrooms1
- Sqr Footage2409
- Lot Size0.1612 Acres
Data Source:
Houston Association of REALTORS® (HAR)
Property Description
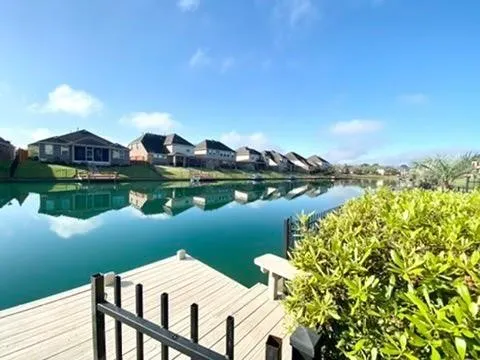
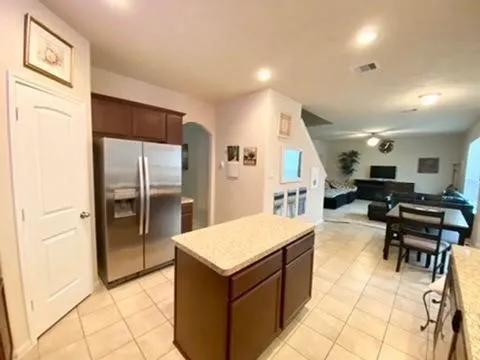
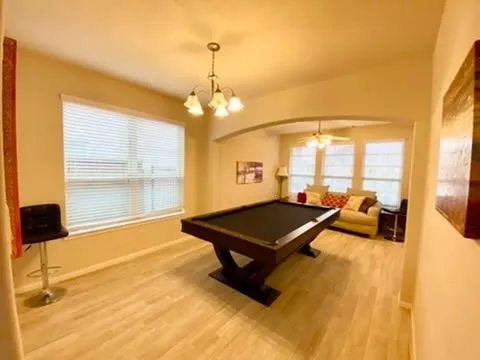
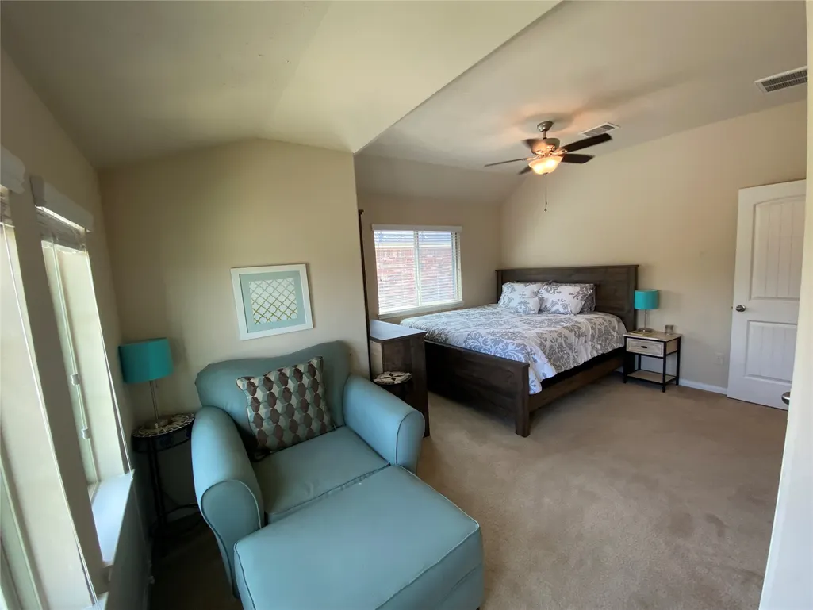
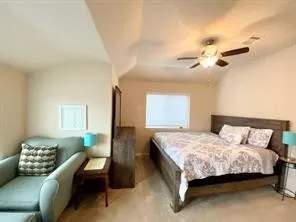
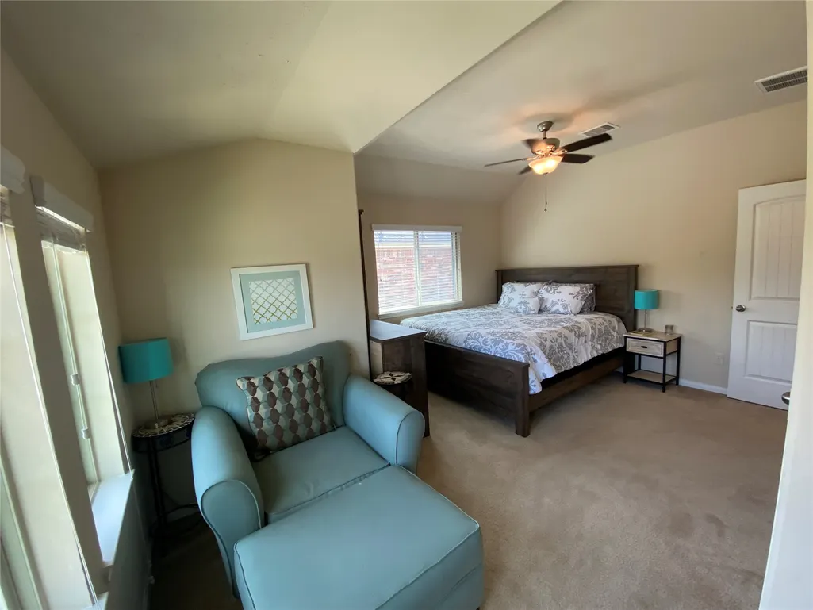
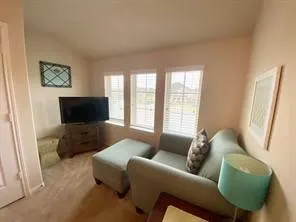
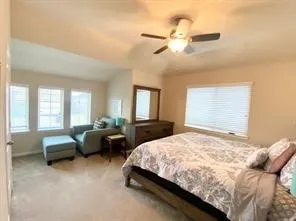
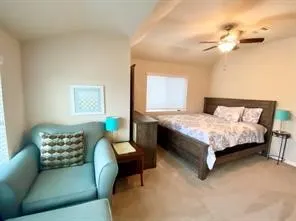
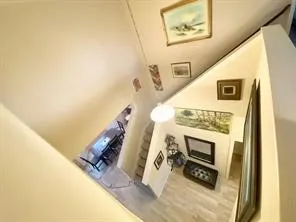
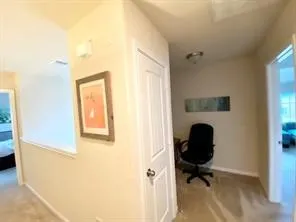
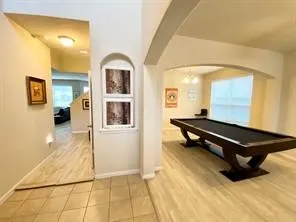
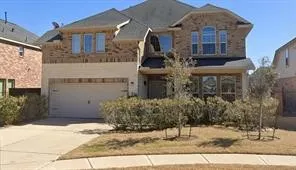
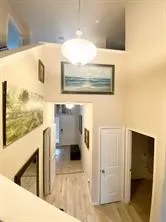
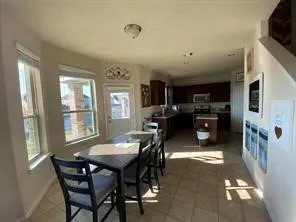
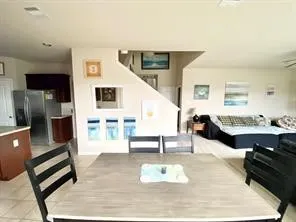
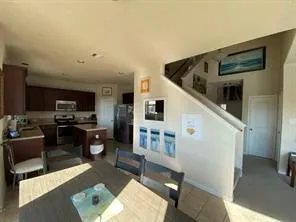
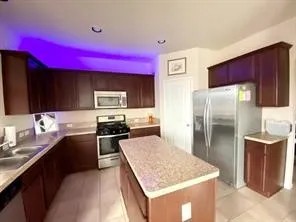
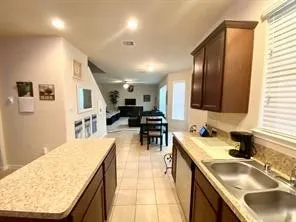
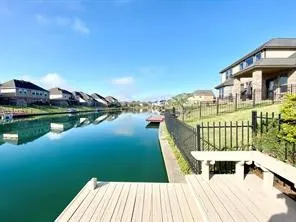
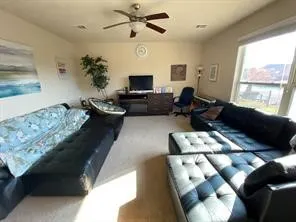
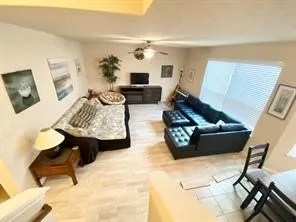
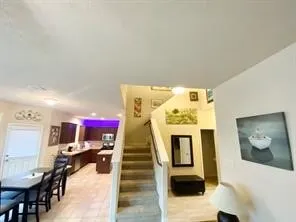
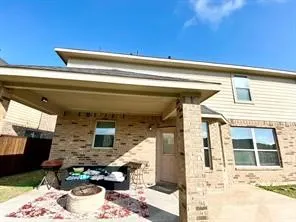
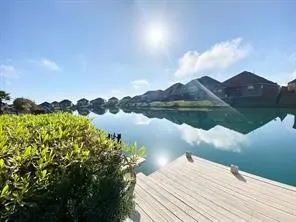
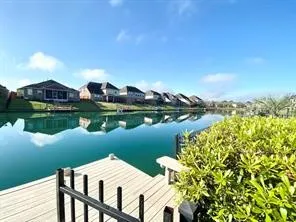
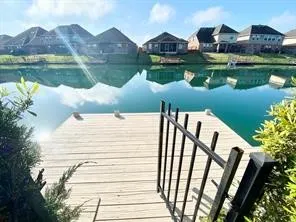
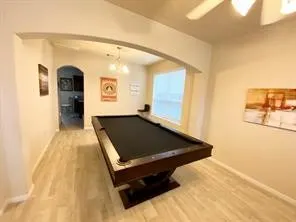
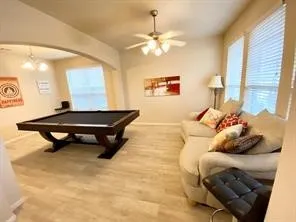
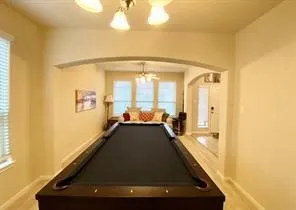
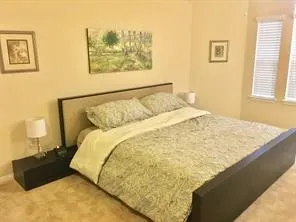
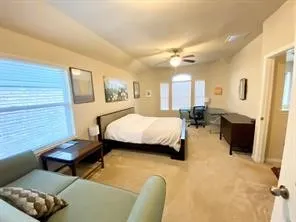
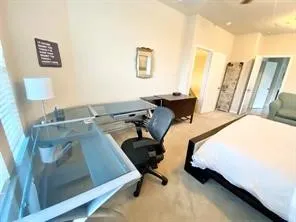
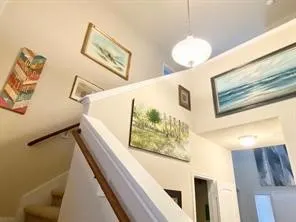
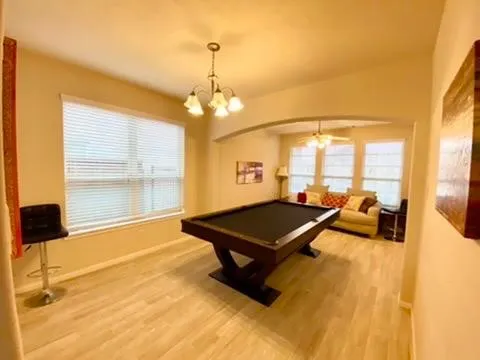
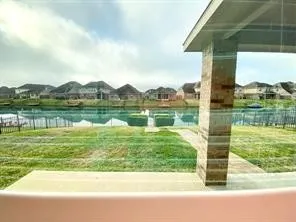
Experience serene lakefront living in this fully FURNISHED retreat complete with a pool table. Enjoy a *private pier w/catch and release fishing*, perfect for relaxing by the water, and a peaceful cul-de-sac setting. Inside, discover three king-sized bedrooms designed for ultimate comfort. The primary suite boasts an oversized room with a dedicated desk area, ideal for remote work or personal projects. Upstairs, the second bedroom also offers additional desk space just outside its door, perfect for a flex space. Enjoy combo dining / pool table and a built-in fireplace within the entertainment system. Downstairs, you’ll find no carpet.The floor plan provides privacy with secondary rooms upstairs, opposite the primary. This property is pet-friendly (upon approval) and available for both short and long-term stays. Relax on the covered patio overlooking the lake, or take a quiet stroll in this peaceful community. Managed and owned by a licensed realtor, ensuring professional experience.
| Elementary School | Middle School | High School |
|---|---|---|
| PALMER ELEMENTARY SCHOOL (FORT BEND) Elementary School | LAKE OLYMPIA MIDDLE SCHOOL Middle School | HIGHTOWER HIGH SCHOOL High School |
| Price History | |
|---|---|
| 7/27/2026 | Listed $444,000 |
General Features
| Country | US |
|---|---|
| Heating | Central,Gas |
| Cooling | Central Air,Electric |
| Roof | Composition |
| Appliances | Convection Oven,Dishwasher,Gas Cooktop,Disposal,Microwave,Trash Compactor,Dryer,ENERGY STAR Qualified Appliances,Refrigerator,Washer |
| HOA Fee | 1100 |
| Garage Spaces | 2 |
| Association Fee Includes | Clubhouse,Common Areas,Other,Recreation Facilities |
| Patio/Porch Features | Covered,Deck,Patio,Porch |
| Architectural Style | Traditional |
| Pool Features | Association |
| Security Features | Prewired |
| Construction Materials | Brick,Wood Siding |
| Year Built | 2014 |
| View | Lake,Water |
| Stories Count | 2 |
| Levels | Two |
| Property Subtype | Detached |
| Tax Year | 2025 |
| Waterfront Features | Lake,Lake Front,Pier,Waterfront |
| Community Features | Community Pool |
| Assoc Fee Paid Per | Annually |
| County | Fort Bend |
| New Construction | false |
| Property Type | Residential |
| Association Amenities | Clubhouse,Meeting/Banquet/Party Room,Party Room,Pool,Boat Slip,Trail(s),Trash |
| HOA | true |
| Attached Garage | true |
| Energy Efficient | Radiant Attic Barrier,Appliances,HVAC,Lighting,Thermostat |
| Subdivision Name | Lake Shore Harbour Sec 4 |
| Garage Y/N | true |
| Total Rooms | 6 |
| Full Baths | 2 |
| Status | Active |
| Directions | From Hwy 6, turn onto Vicksburg Blvd. Left on Lakeshore Harbour Blvd, right on Lake Shore Village Dr, left on Lake Shore Harbour Dr, right on Palm Harbour Dr, right on Lake Villa Dr, left on Bal Harbour Dr, then left on Amalfi Shores Ct. |
| ModificationTimestamp | 2026-08-18T05:21:03.633-00:00 |
| High School | HIGHTOWER HIGH SCHOOL |
| City | Missouri City |
| Disclosures | Owner Is Listing Agent |
| Association Name | Principal Management |
| High School District | 19 - Fort Bend |
| MLS Area | 38 |
| Lot Size Units | Square Feet |
| Elementary School | PALMER ELEMENTARY SCHOOL (FORT BEND) |
| Tax Annual Amount | 8603 |
| Middle/Junior High School | LAKE OLYMPIA MIDDLE SCHOOL |
| MLS Area Minor | Missouri City Area |
| Lease Considered Y/N | true |
| Standard Status | Active |
| Occupancy Type | Tenant |
| Middle/Junior School District | 19 - Fort Bend |
| Elementary School District | 19 - Fort Bend |
| Year Built Source | Builder |
| PostalCity | Missouri City |
| Legal Description | LAKE SHORE HARBOUR SEC 4, BLOCK 1, LOT 49 |
Interior Features
| Interior Amenities | All Bedrooms Up,Double Vanity,Entrance Foyer,High Ceilings,Kitchen Island,Kitchen/Family Room Combo,Bath in Primary Bedroom,Pantry,Soaking Tub,Separate Shower,Tub Shower,Vanity,Ceiling Fan(s),Programmable Thermostat |
|---|---|
| Flooring | Carpet,Tile |
| Total Fireplaces | 1 |
| Fireplace Features | Electric |
| Air Conditioning Y/N | true |
| Heating Y/N | true |
| Fireplace Y/N | true |
| Half Baths | 1 |
| Laundry Features | Electric Dryer Hookup |
| Total Bedrooms | 4 |
| Room Type | Breakfast Room/Nook,Den,Dining Room,Entry/Foyer,Family Room,Game Room,Living Room,Utility Room,Half Bath |
| LivingAreaSource | Builder |
| Total Baths | 3 |
Exterior Features
| Exterior Amenities | Covered Patio,Deck,Fully Fenced,Fence,Sprinkler/Irrigation,Porch,Patio,Private Yard |
|---|---|
| Fencing | Back Yard |
| Parking Features | Attached,Garage |
| Lot Features | Cul-De-Sac,Views,Waterfront,Side Yard |
| Water Source | Public |
| Lot Size Area | 7024 |
| Foundation Details | Slab |
| Building Area Total | 2409 |
| Lot Size Acres | 0.1612 |
| Lot Size Source | Survey |
| Waterfront Y/N | true |
| Private Pool | false |
Amenities
- Foreclosure
- Views
- Short Sale
- New Construction
- Adult 55+
- Lease To Own
- No HOA Fees
- Furnished
- Primary On Main
- Air Conditioning
- Seller Finance
- Green
- Fixer Upper
- Horse
- Golf
- Fireplace
- Deck
- Garage
- Basement
- Pool
Property vs Single Family Average in 77459
Price
Taxes
Year Built
 The information being provided by Houston Association of REALTORS, Inc. is for the consumer's personal, non-commercial use and may not be used for any purpose other than to identify prospective properties consumers may be interested in purchasing. Any information relating to real estate for sale referenced on this web site comes from the Internet Data Exchange (IDX) program of the Houston Association of REALTORS, Inc. This web site may reference real estate listing(s) held by a brokerage firm other
