
Price Reduction - Golf Course
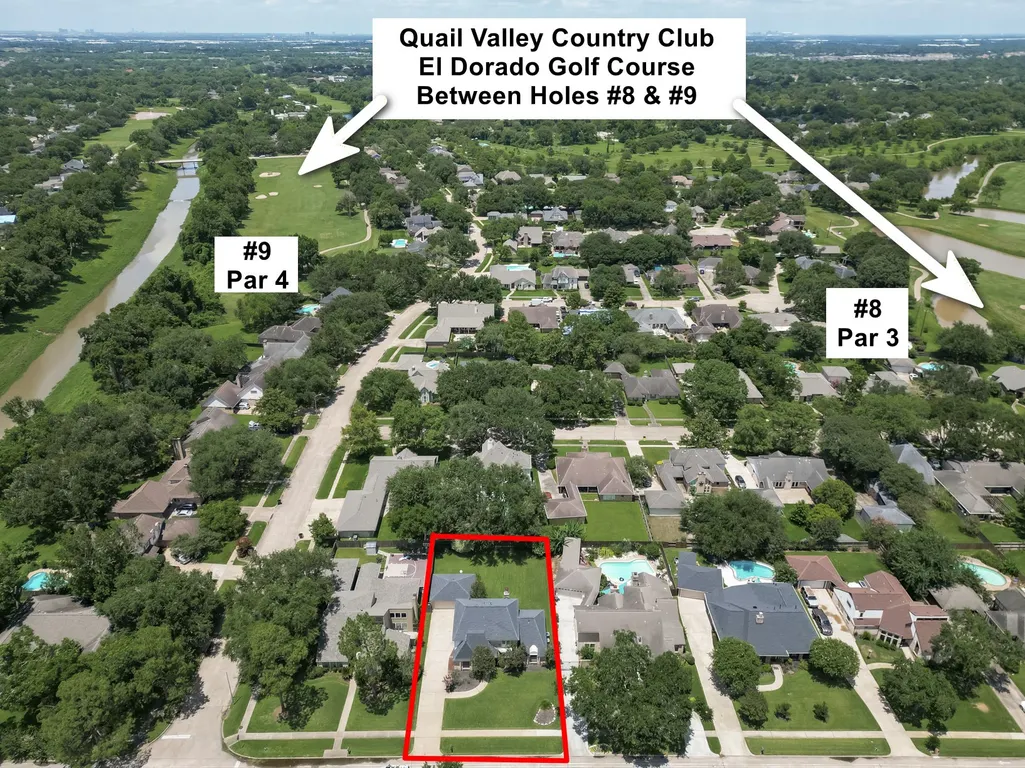
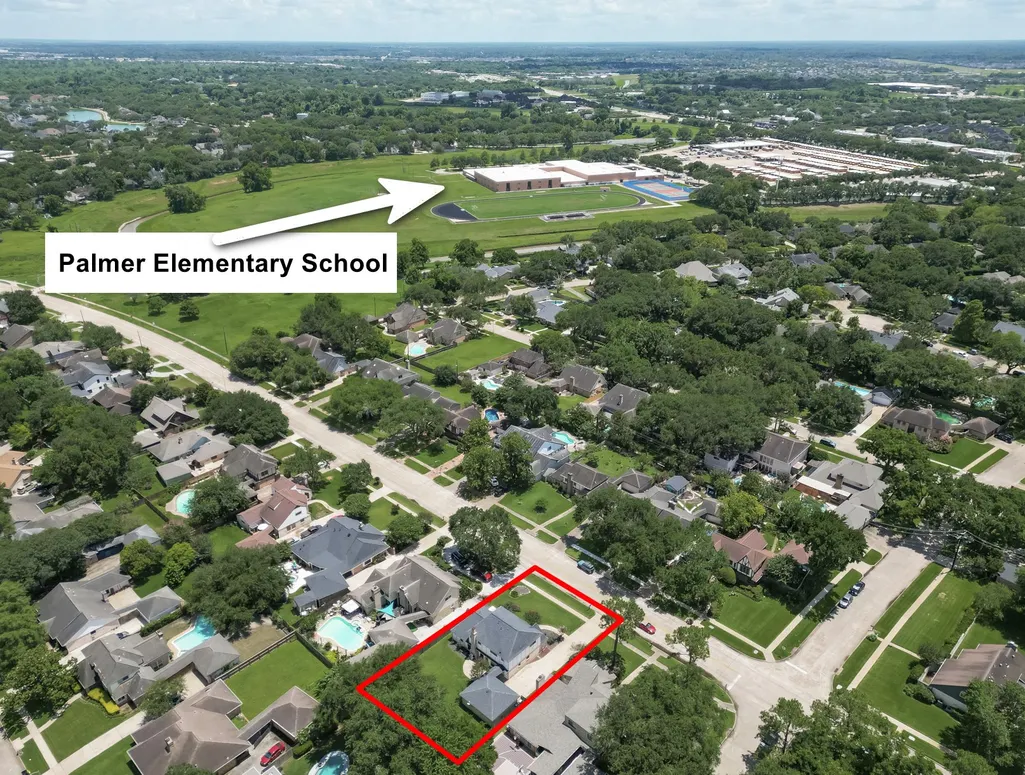
Address
3134 Glenn Lakes Ln, Missouri City, TX
Price
$ 400,000
Property Attributes
- MLS#9703250
- TypeSingle Family
- Listing Status Active
- CountyFort Bend
- CityMissouri City
- Area38 Missouri City Area
- NeighborhoodQUAIL VALLEY THUNDERBIRD
- Zip77459
- Style
- Year Built1979
- Price$ 400,000
- Bedrooms5
- Full Bathrooms3
- Half Bathrooms1
- Sqr Footage3090
Data Source:
Houston Association of REALTORS® (HAR)
Property Description
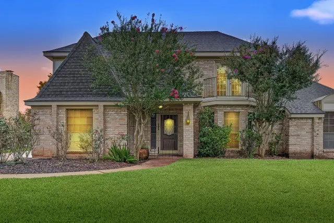
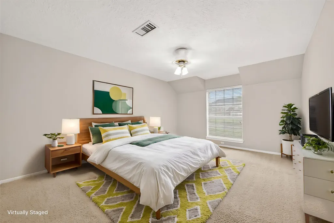
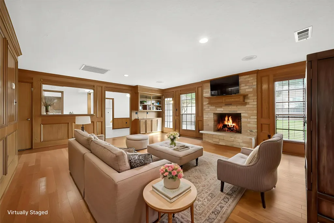
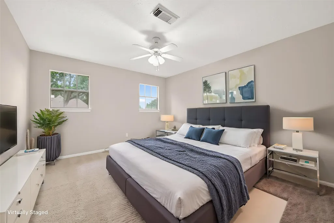
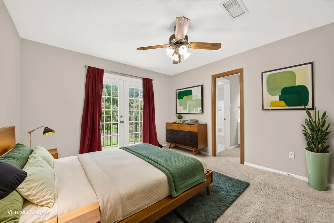
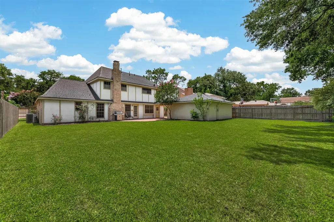
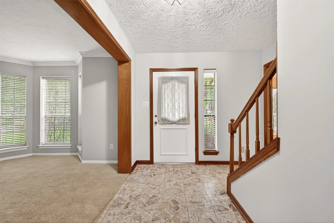
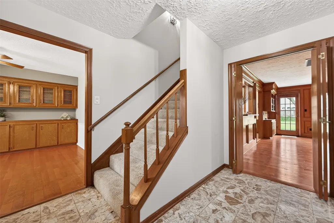
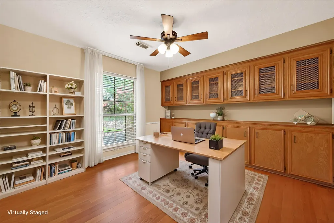
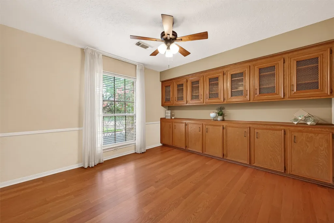
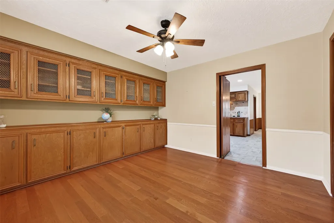
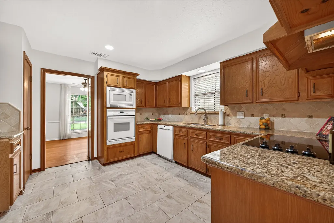
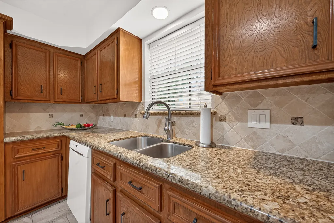
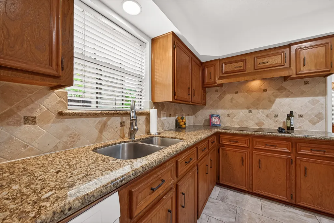
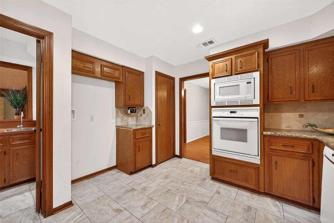
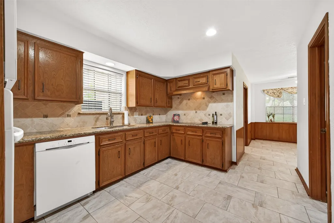
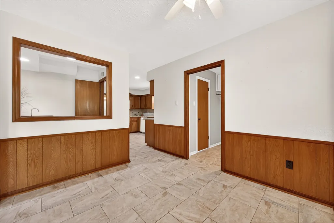
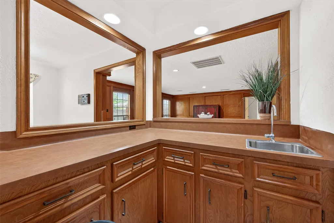
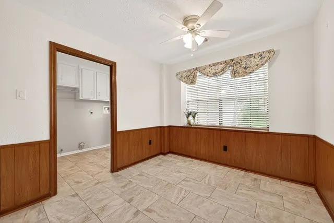
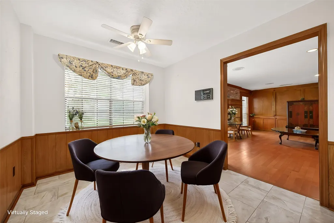
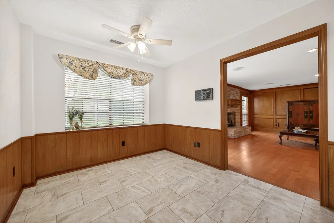
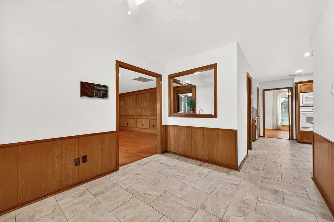
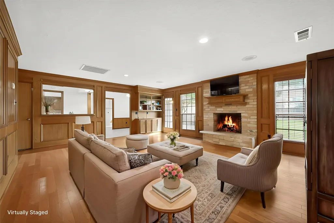
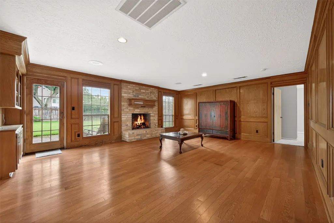
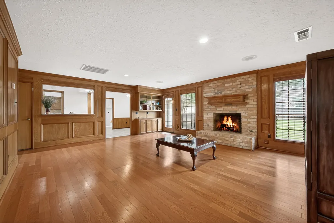
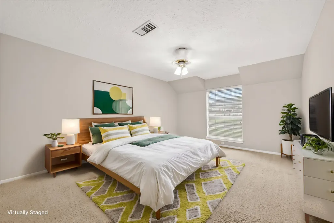
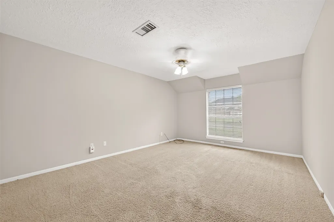
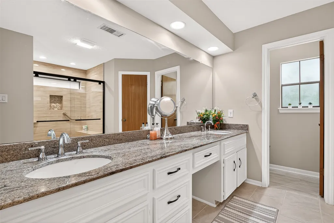
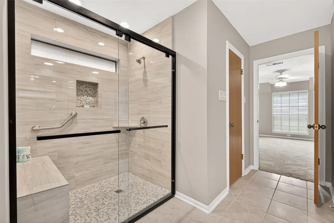
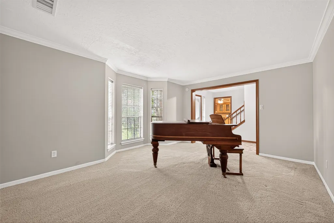
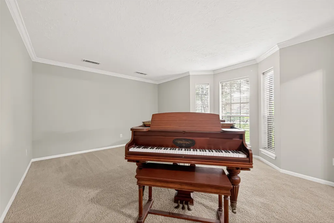
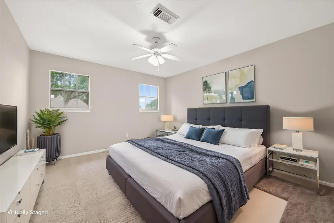
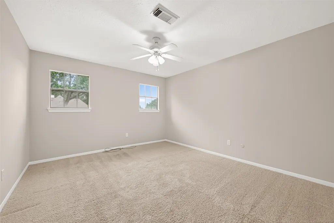
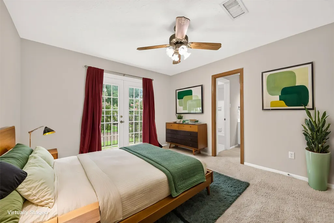
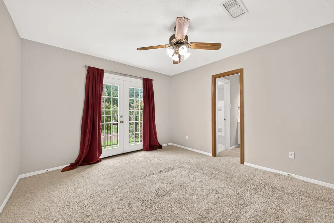
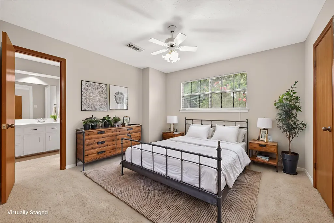
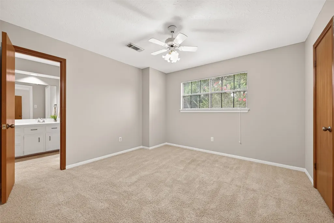
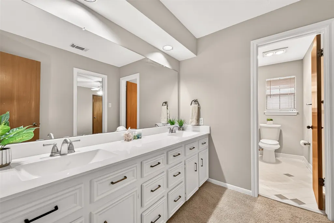
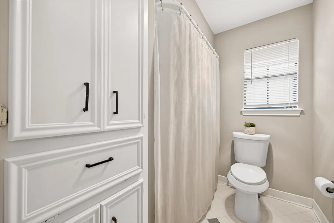
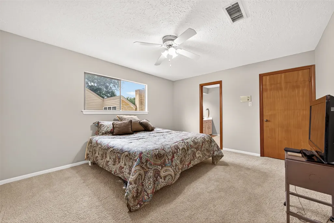
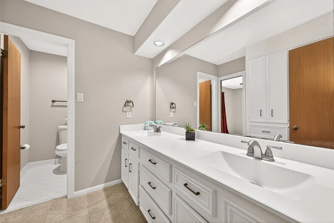
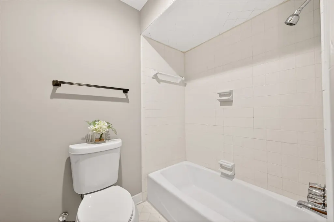
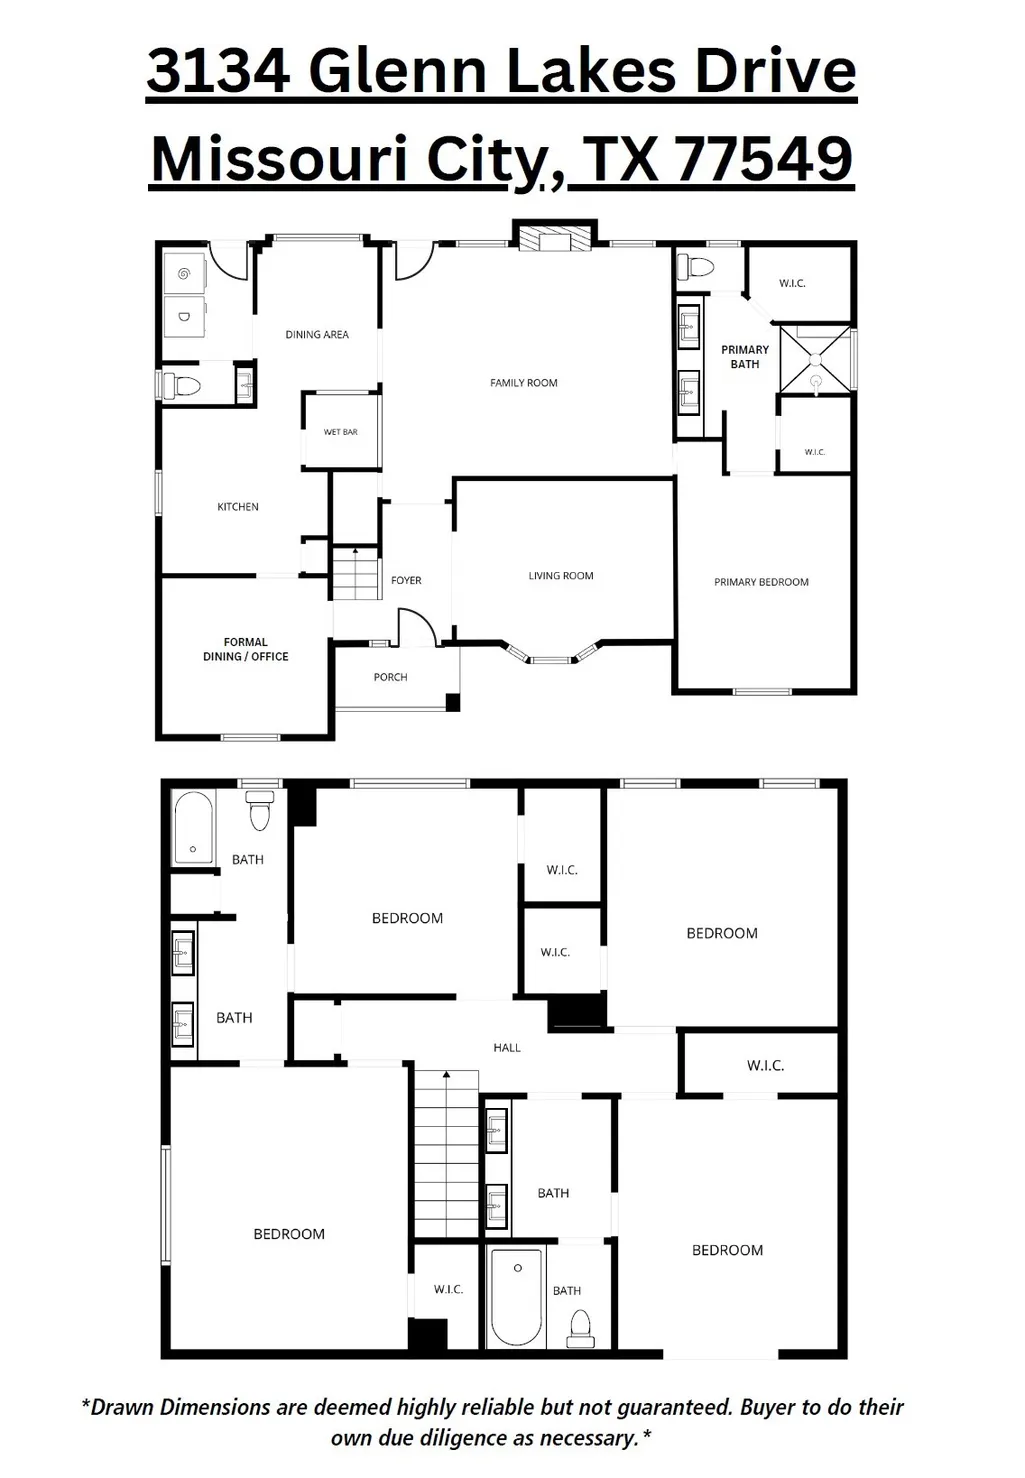
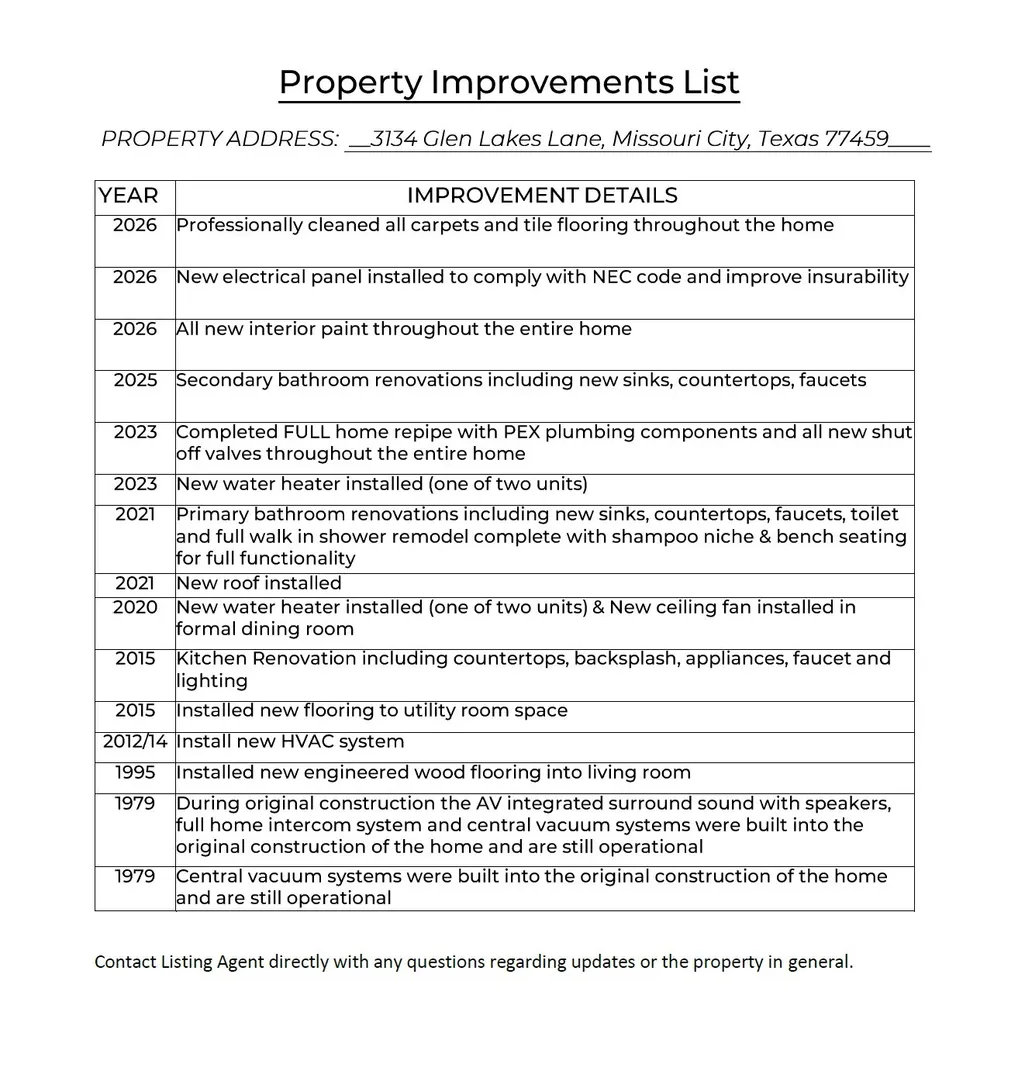
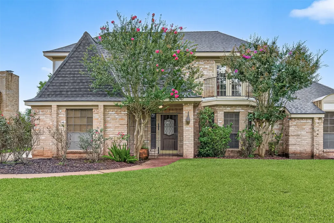
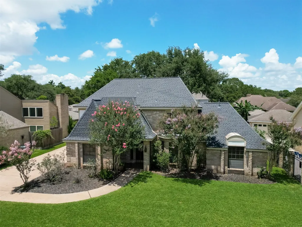
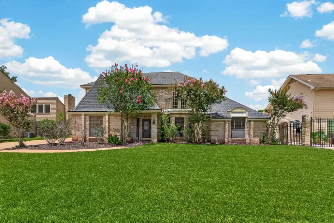
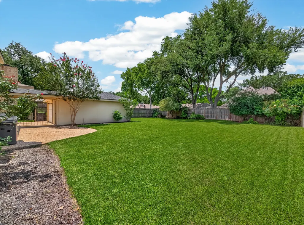
For decades, this home has been a backdrop for celebrations & countless memorable moments. Now, it's ready for you & your next chapter. Located in the established Thunderbird sec of Quail Valley, this 5-bed, 3.5 bath home offers the space & flexibility to gather, relax, work, & entertain. Two living areas, dining or office area & full-size wet bar create inviting spaces for hosting & making memories. The renovated primary bath features walk-in shower & dual walk-in closets, while oversized secondary bedrooms, updated dual sink vanities, & abundant storage add everyday convenience. Engineered wood flooring flows in the living area while professionally cleaned carpets warm the bedrooms. Vintage touches, integrated central vacuum & intercom system, preserve the home's character. Modern updates enhance comfort. Set within one of Fort Bend County's original master-planned communities, this home offers timeless charm, generous living spaces, & a setting ready for your life's next milestones.
| Elementary School | Middle School | High School |
|---|---|---|
| QUAIL VALLEY ELEMENTARY SCHOOL Elementary School | QUAIL VALLEY MIDDLE SCHOOL Middle School | ELKINS HIGH SCHOOL High School |
| Price History | |
|---|---|
| 6/29/2026 | Listed $425,000 |
| 8/28/2026 | 6$400,000 |
General Features
| Country | US |
|---|---|
| Sewer | Public Sewer |
| Heating | Central,Gas |
| Cooling | Central Air,Electric |
| Roof | Composition |
| Appliances | Dishwasher,Electric Cooktop,Electric Oven,Disposal,Microwave,Oven |
| HOA Fee | 470 |
| Garage Spaces | 2 |
| Association Fee Includes | Clubhouse,Common Areas,Recreation Facilities |
| Patio/Porch Features | Balcony,Porch |
| Architectural Style | English |
| Pool Features | Association |
| Security Features | Smoke Detector(s) |
| Construction Materials | Brick,Wood Siding |
| Exclusions | See List |
| Year Built | 1979 |
| Stories Count | 2 |
| Levels | Two |
| Property Subtype | Detached |
| Ownership | Full Ownership |
| Community Features | Community Pool,Curbs,Golf |
| Assoc Fee Paid Per | Annually |
| County | Fort Bend |
| New Construction | false |
| Property Type | Residential |
| Association Amenities | Clubhouse,Golf Course,Picnic Area,Playground,Park,Pool,Tennis Court(s),Trail(s),Trash |
| HOA | true |
| Attached Garage | false |
| Energy Efficient | HVAC,Insulation |
| Subdivision Name | QUAIL VALLEY THUNDERBIRD |
| Garage Y/N | true |
| Total Rooms | 16 |
| Full Baths | 3 |
| Status | Active |
| Directions | Exit 4B to S. Post Oak Rd. In 2.3 Miles Stay Right on S. Post Oak Rd. In .2 Mile Turn Right onto Main St. In 6.6 Miles Turn Left onto Murphy Rd. In 3.7 Miles Turn Left onto Hwy 6 South. In .2 Miles Turn Left onto Glenn Lakes Ln. In .5 Miles the Destination is on Your Left. |
| ModificationTimestamp | 2026-08-28T21:29:34.420-00:00 |
| High School | ELKINS HIGH SCHOOL |
| City | Missouri City |
| Disclosures | Municipal Utility District Disclosure,Seller Disclosure |
| Association Name | Quail Valley Fund, Inc |
| High School District | 19 - Fort Bend |
| MLS Area | 38 |
| Lot Size Units | Square Feet |
| Elementary School | QUAIL VALLEY ELEMENTARY SCHOOL |
| Middle/Junior High School | QUAIL VALLEY MIDDLE SCHOOL |
| MLS Area Minor | Missouri City Area |
| Lease Considered Y/N | false |
| Standard Status | Active |
| Occupancy Type | Vacant |
| Middle/Junior School District | 19 - Fort Bend |
| Elementary School District | 19 - Fort Bend |
| Year Built Source | Public Records |
| PostalCity | Missouri City |
| Legal Description | QUAIL VALLEY THUNDERBIRD SEC 2, BLOCK 2, LOT 58 |
Interior Features
| Interior Amenities | Wet Bar,Balcony,Crown Molding,Central Vacuum,Double Vanity,Entrance Foyer,En Suite Bathroom,Granite Counters,Hollywood Bath,Intercom,Bath in Primary Bedroom,Main Level Primary,Pantry,Sitting Area in Primary,Tub Shower,Walk-In Closet(s),Ceiling Fan(s),Kitchen/Dining Combo,Living/Dining Room |
|---|---|
| Flooring | Carpet,Laminate,Terrazzo,Tile |
| Total Fireplaces | 1 |
| Fireplace Features | Gas,Gas Log |
| Air Conditioning Y/N | true |
| Heating Y/N | true |
| Fireplace Y/N | true |
| Half Baths | 1 |
| Laundry Features | Washer Hookup,Electric Dryer Hookup,Gas Dryer Hookup |
| Total Bedrooms | 5 |
| Room Type | Breakfast Room/Nook,Dining Room,Kitchen,Living Room,Office,Utility Room,Half Bath,Sitting Room |
| LivingAreaSource | Appraiser |
| Total Baths | 4 |
| Bedrooms Possible | 5 |
Exterior Features
| Exterior Amenities | Balcony,Fence,Sprinkler/Irrigation,Porch,Private Yard |
|---|---|
| Fencing | Back Yard |
| Parking Features | Driveway,Detached,Garage,Garage Door Opener |
| Lot Features | Near Golf Course,Subdivision |
| Water Source | Public |
| Lot Size Area | 11699 |
| Foundation Details | Slab |
| Building Area Total | 3090 |
| Road Surface Type | Concrete |
| Lot Size Source | Appraiser |
| Other Equipment | Intercom |
| Private Pool | false |
Amenities
- Foreclosure
- Views
- Short Sale
- New Construction
- Adult 55+
- Lease To Own
- No HOA Fees
- Furnished
- Primary On Main
- Air Conditioning
- Seller Finance
- Green
- Fixer Upper
- Horse
- Golf
- Fireplace
- Deck
- Garage
- Basement
- Pool
Property vs Single Family Average in 77459
Price
Year Built
 The information being provided by Houston Association of REALTORS, Inc. is for the consumer's personal, non-commercial use and may not be used for any purpose other than to identify prospective properties consumers may be interested in purchasing. Any information relating to real estate for sale referenced on this web site comes from the Internet Data Exchange (IDX) program of the Houston Association of REALTORS, Inc. This web site may reference real estate listing(s) held by a brokerage firm other
