
Address
1115 Autumn Green Drive, Missouri City, TX
Price
$ 429,000
Property Attributes
- MLS#25072301
- TypeSingle Family
- Listing Status Active
- CountyFort Bend
- CityMissouri City
- Area29 Missouri City Area
- NeighborhoodLexington Colony Sec 3a
- Zip77459
- Style
- Year Built2000
- Taxes$ 9425
- Price$ 429,000
- Bedrooms4
- Full Bathrooms2
- Half Bathrooms1
- Sqr Footage2895
- Lot Size0.1996 Acres
Data Source:
Houston Association of REALTORS® (HAR)
Property Description
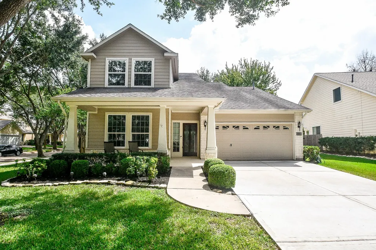
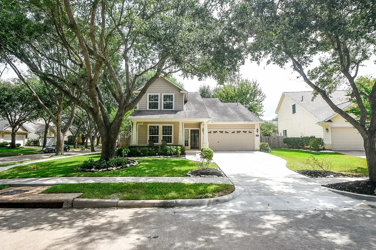
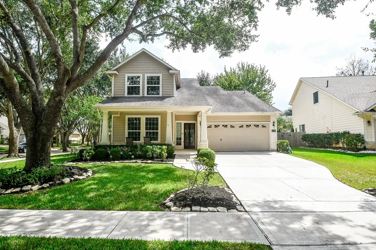
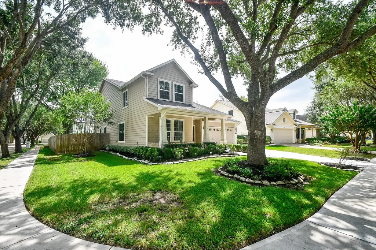
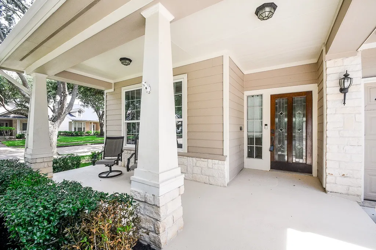
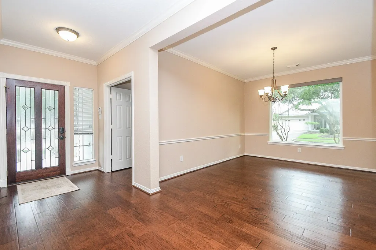
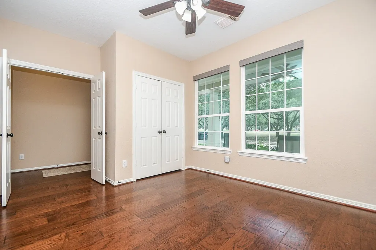
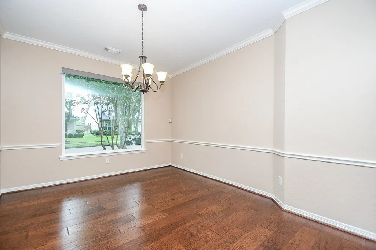
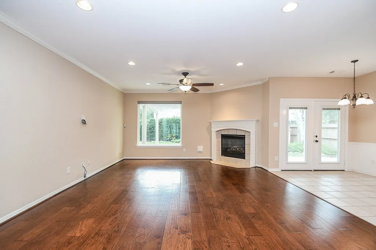
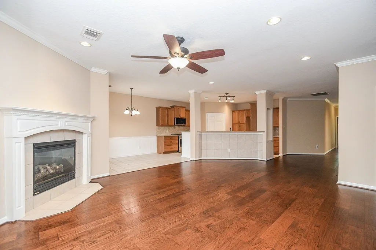
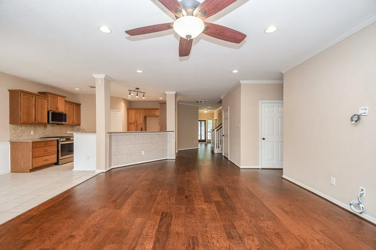
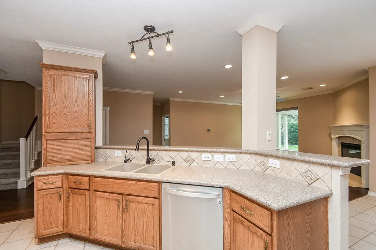
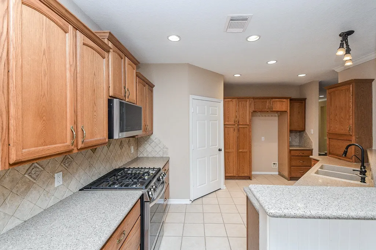
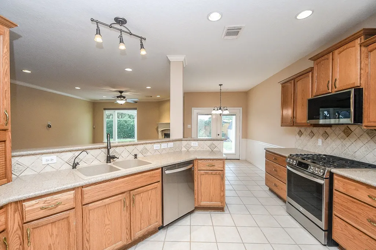
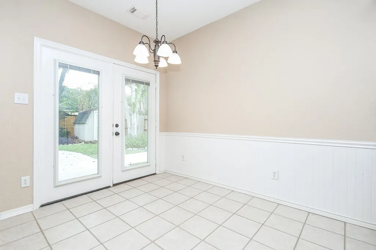
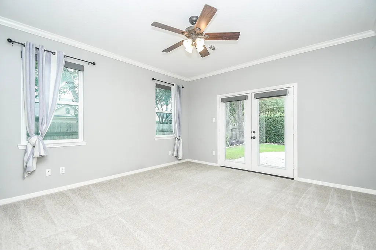
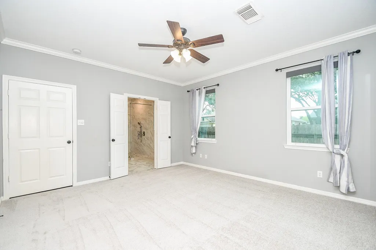
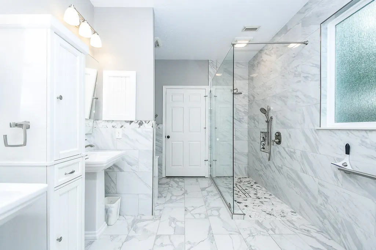
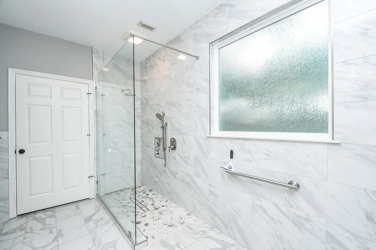
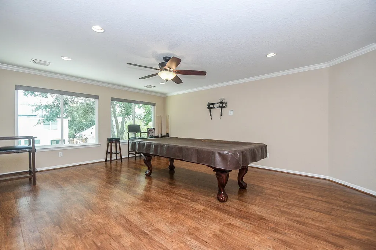
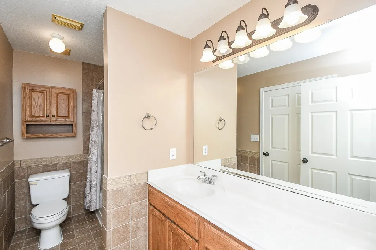
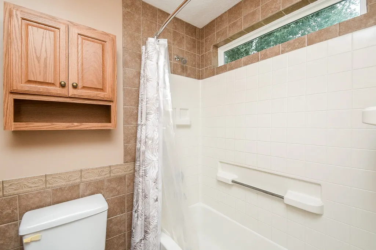
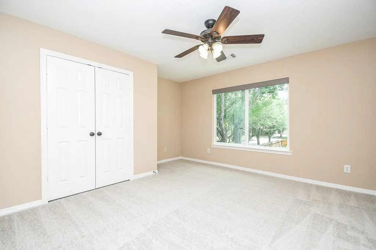
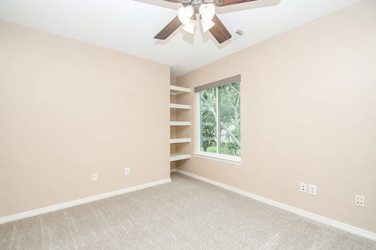
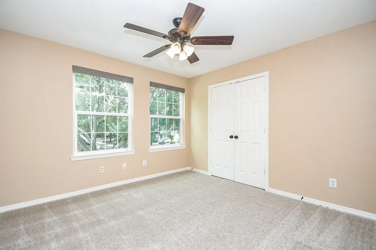
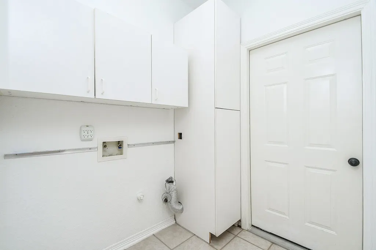
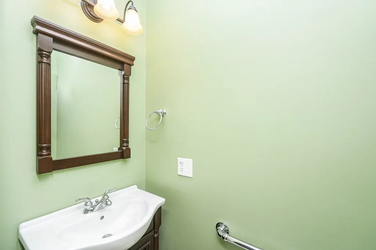
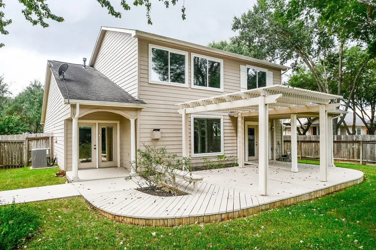
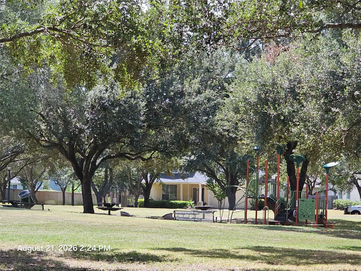
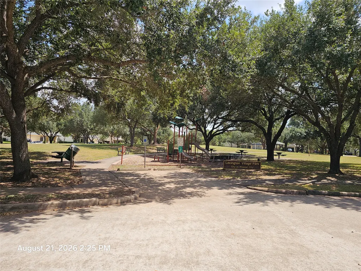
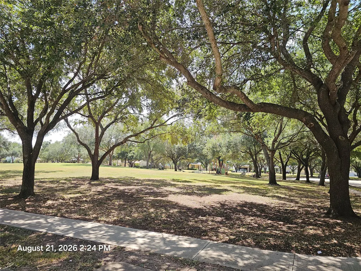
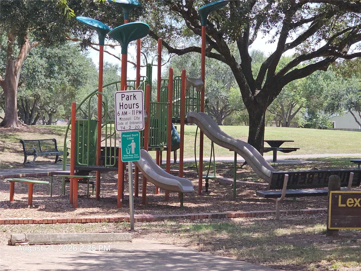
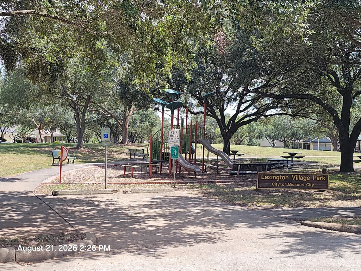
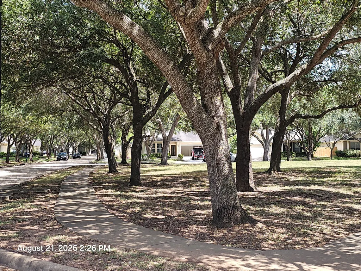
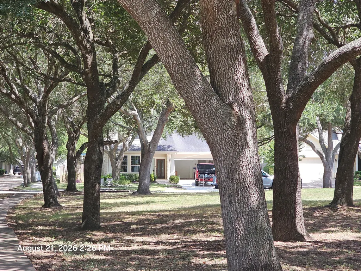
First Colony built by Newmark! So much light! Updates & upgrades! Horseshoe cul-de-sac, minimal traffic, across from wooded park. Covered front porch, replaced energy efficient windows, remote window shades from top or bottom. Freshly painted & new flooring. Primary bedroom down & a second bedroom used as a study, double door entrance. Big open floor plan! Formal dining open to hallway, family room opens to breakfast & kitchen areas with a fireplace for holidays. Huge kitchen space with curved bar for great entertaining. Lots of cabinets & counter space. Big laundry off kitchen. Pics & video soon. Primary bath with updated spa shower, huge closet. Sprinkler system, baths updated, custom storage & shelving, garage & attic, fresh carpet & paint, so much more. Curved staircase going upstairs with 3 bedrooms & bath & oversize gameroom. The pool table is available! See attached upgrades list. Home warranty in effect, Handicap access..
| Elementary School | Middle School | High School |
|---|---|---|
| LEXINGTON CREEK ELEMENTARY SCHOOL Elementary School | DULLES MIDDLE SCHOOL Middle School | DULLES HIGH SCHOOL High School |
| Price History | |
|---|---|
| 8/21/2026 | Listed $429,000 |
General Features
| Country | US |
|---|---|
| Sewer | Public Sewer |
| Heating | Central,Gas |
| Cooling | Central Air,Electric |
| Roof | Composition |
| Appliances | Dishwasher,Electric Oven,Gas Cooktop,Disposal,Microwave |
| HOA Fee | 940 |
| Garage Spaces | 2 |
| Association Fee Includes | Clubhouse,Common Areas,Recreation Facilities |
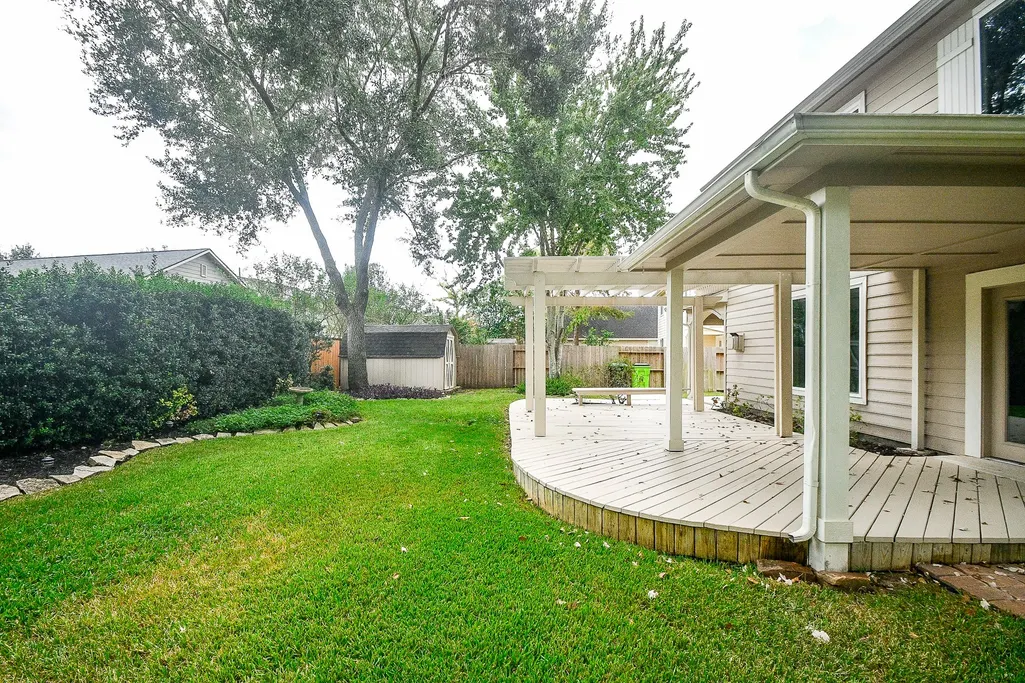
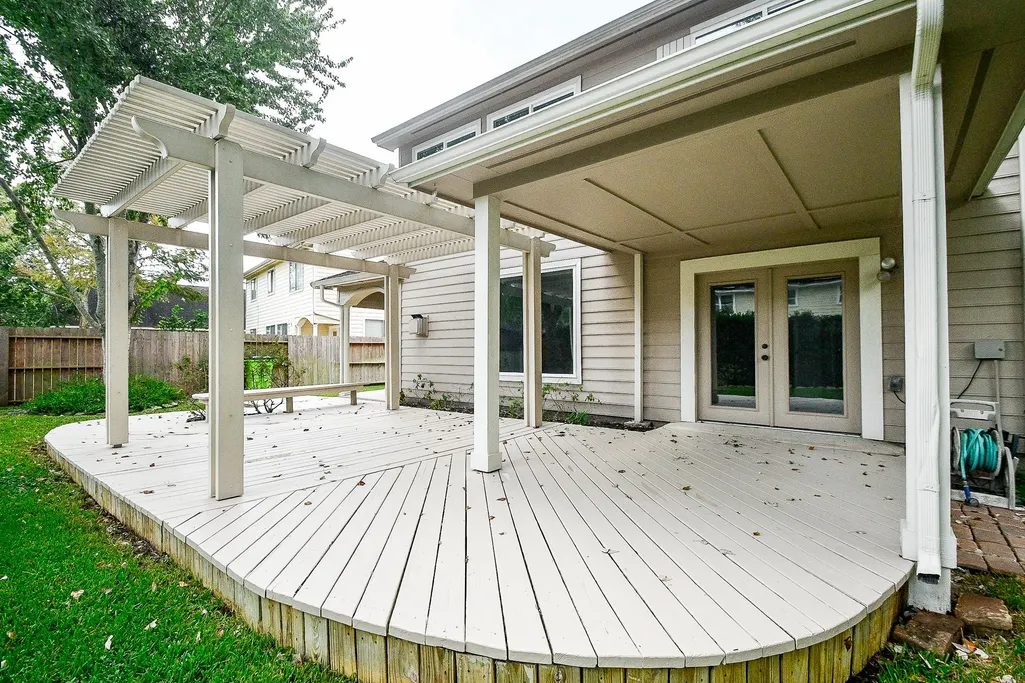
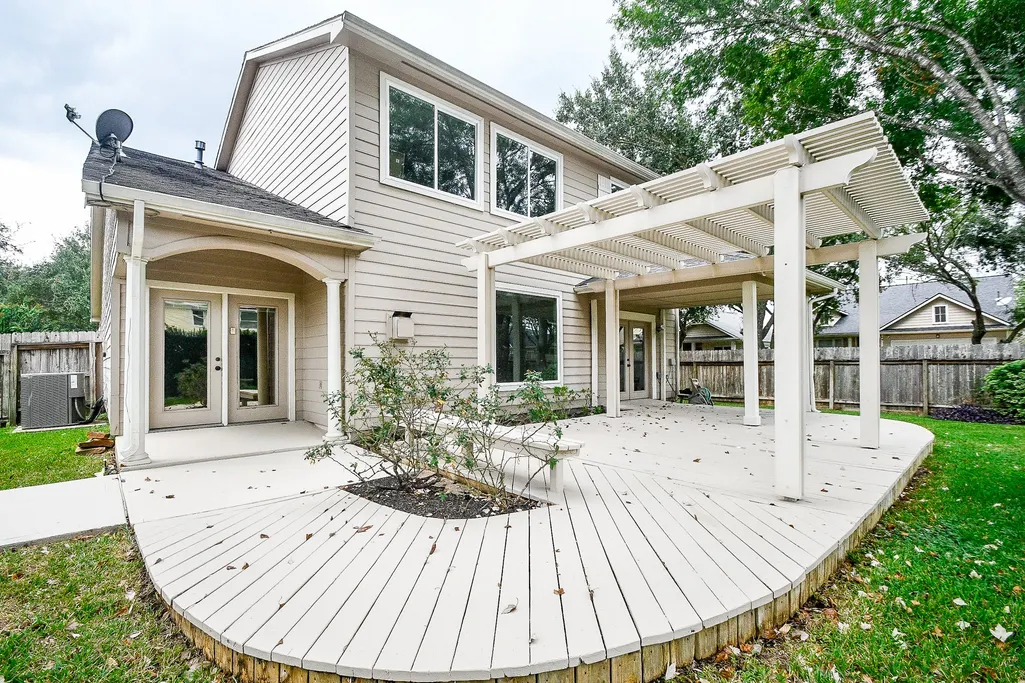
| Patio/Porch Features | Covered,Deck,Patio,Porch |
| Architectural Style | Traditional |
| Pool Features | Association |
| Security Features | Prewired |
| Construction Materials | Cement Siding |
| Year Built | 2000 |
| Stories Count | 2 |
| Levels | Two |
| Property Subtype | Detached |
| Tax Year | 2025 |
| Ownership | Full Ownership |
| Community Features | Community Pool,Master Planned Community,Curbs,Gutter(s) |
| Accessibility | Accessible Washer/Dryer,Adaptable For Elevator,Accessible Kitchen Appliances,Accessible Full Bath,Accessible Bedroom,Accessible Common Area,Accessible Closets,Accessible Electrical and Environmental Controls,Accessible Kitchen,Accessible Approach with Ramp,Accessible Doors,Accessible Entrance,Accessible Hallway(s) |
| Assoc Fee Paid Per | Annually |
| County | Fort Bend |
| New Construction | false |
| Property Type | Residential |
| Association Amenities | Basketball Court,Clubhouse,Picnic Area,Playground,Park,Pool,Tennis Court(s),Trail(s) |
| HOA | true |
| Attached Garage | true |
| Energy Efficient | HVAC,Windows |
| Subdivision Name | Lexington Colony Sec 3a |
| Facing Direction | West |
| Garage Y/N | true |
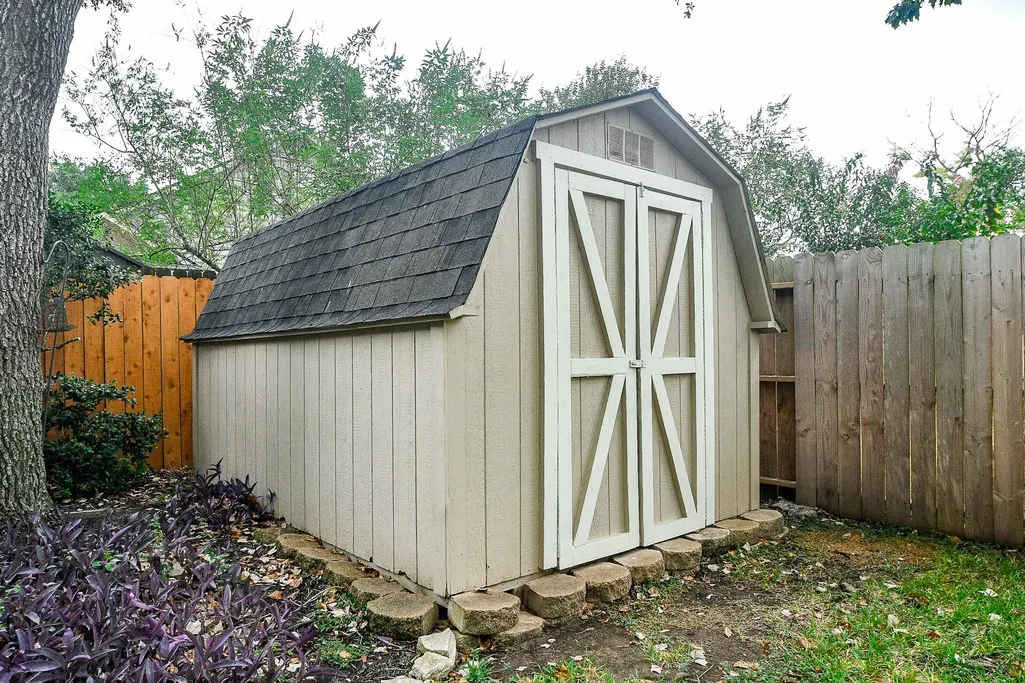
| Other Structures | Shed(s) |
| Total Rooms | 12 |
| Full Baths | 2 |
| Status | Active |
| Directions | No showings until Sept 8 or sooner. From Hwy 59, exit Williams Trace toward First Colony, left on Lexington, go past Dulles, left on Lexington Green, 2nd left on Autumn Green. From FM1092, going south, right on Lexington toward Sugar Land, right on Lexington Green, 2nd left on Autumn Green, house is on the corner |
| ModificationTimestamp | 2026-09-13T20:30:33.797-00:00 |
| High School | DULLES HIGH SCHOOL |
| City | Missouri City |
| Disclosures | Home Warranty,Municipal Utility District Disclosure,Seller Disclosure |
| Association Name | FCCA |
| High School District | 19 - Fort Bend |
| MLS Area | 29 |
| Lot Size Units | Square Feet |
| Elementary School | LEXINGTON CREEK ELEMENTARY SCHOOL |
| Tax Annual Amount | 9425 |
| Middle/Junior High School | DULLES MIDDLE SCHOOL |
| MLS Area Minor | Missouri City Area |
| Lease Considered Y/N | false |
| Virtual Tour | https://youtu.be/CyO-ycKXfjY |
| Builder Name | Newmark |
| Standard Status | Active |
| Middle/Junior School District | 19 - Fort Bend |
| Elementary School District | 19 - Fort Bend |
| Year Built Source | Public Records |
| PostalCity | Missouri City |
| Legal Description | LEXINGTON COLONY SEC 3A, BLOCK 3, LOT 10 |
Interior Features
| Interior Amenities | Breakfast Bar,Double Vanity,En Suite Bathroom,Handicap Access,High Ceilings,Kitchen/Family Room Combo,Main Level Primary,Pantry,Quartz Counters,TwoBedroomsDown,Tub Shower,Vanity,Walk-In Closet(s),Window Treatments,Ceiling Fan(s) |
|---|---|
| Flooring | Carpet,Engineered Hardwood,Tile |
| Total Fireplaces | 1 |
| Fireplace Features | Gas |
| Air Conditioning Y/N | true |
| Heating Y/N | true |
| Window Features | Low-Emissivity Windows,Window Coverings |
| Fireplace Y/N | true |
| Half Baths | 1 |
| Laundry Features | Washer Hookup,Electric Dryer Hookup |
| Total Bedrooms | 4 |
| Room Type | Breakfast Room/Nook,Dining Room,Entry/Foyer,Family Room,Game Room,Living Room,Office,Utility Room |
| LivingAreaSource | Appraiser |
| Total Baths | 3 |
| Bedrooms Possible | 5 |
Exterior Features
| Exterior Amenities | Covered Patio,Deck,Fence,Sprinkler/Irrigation,Porch,Patio,Storage |
|---|---|
| Fencing | Back Yard |
| Parking Features | Attached,Garage,Garage Door Opener,Oversized |
| Lot Features | Corner Lot,Cul-De-Sac,Wooded,Side Yard |
| Water Source | Public |
| Lot Size Area | 8693 |
| Foundation Details | Slab |
| Building Area Total | 2895 |
| Lot Size Acres | 0.1996 |
| Road Surface Type | Concrete |
| Lot Size Source | Appraiser |
| Other Equipment | Reverse Osmosis System |
| Private Pool | false |
Amenities
- Foreclosure
- Views
- Short Sale
- New Construction
- Adult 55+
- Lease To Own
- No HOA Fees
- Furnished
- Primary On Main
- Air Conditioning
- Seller Finance
- Green
- Fixer Upper
- Horse
- Golf
- Fireplace
- Deck
- Garage
- Basement
- Pool
Property vs Single Family Average in 77459
Price
Taxes
Year Built
 The information being provided by Houston Association of REALTORS, Inc. is for the consumer's personal, non-commercial use and may not be used for any purpose other than to identify prospective properties consumers may be interested in purchasing. Any information relating to real estate for sale referenced on this web site comes from the Internet Data Exchange (IDX) program of the Houston Association of REALTORS, Inc. This web site may reference real estate listing(s) held by a brokerage firm other
