
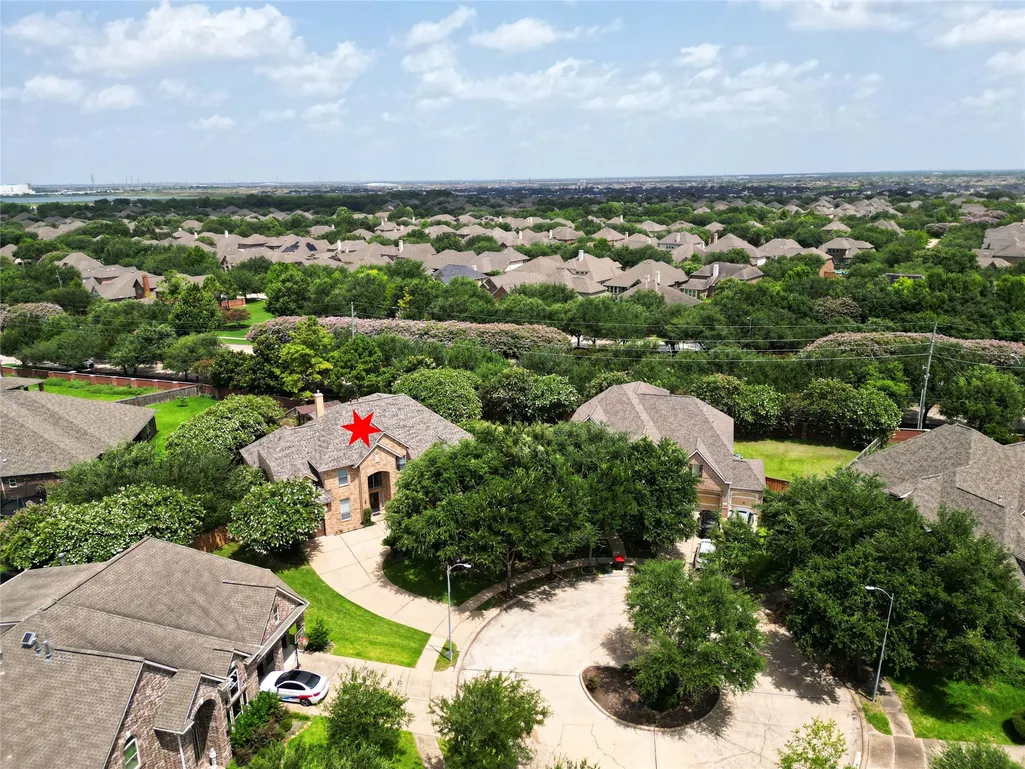
Address
10406 Shanley Trace Lane, Richmond, TX
Price
$ 749,000
Property Attributes
- MLS#45012105
- TypeSingle Family
- Listing Status Active
- CountyFort Bend
- CityRichmond
- Area37 Sugar Land West
- NeighborhoodAliana Sec 10
- Zip77407
- Style
- Year Built2008
- Taxes$ 19912
- Price$ 749,000
- Bedrooms4
- Full Bathrooms3
- Half Bathrooms1
- Sqr Footage4812
- Lot Size0.369 Acres
Data Source:
Houston Association of REALTORS® (HAR)
Property Description
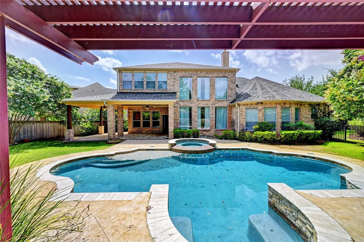
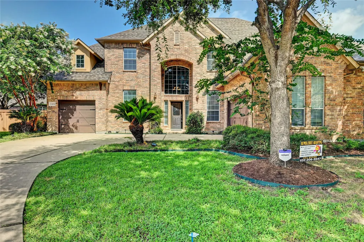
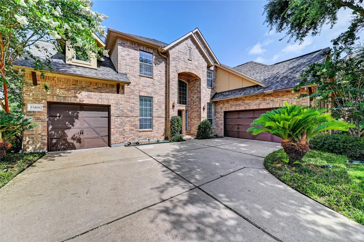
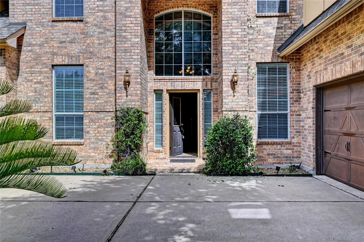
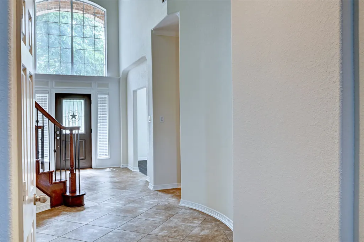
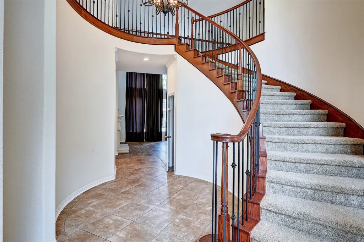
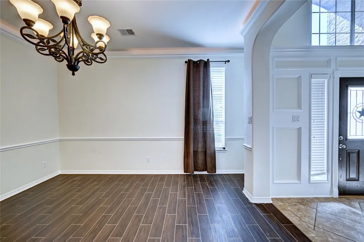
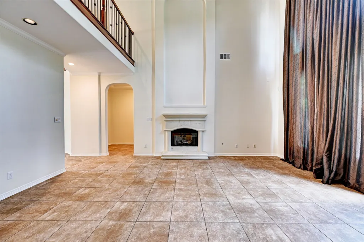
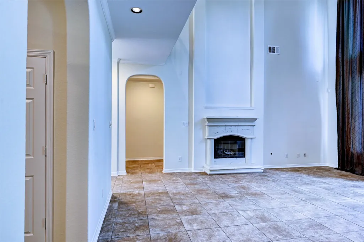
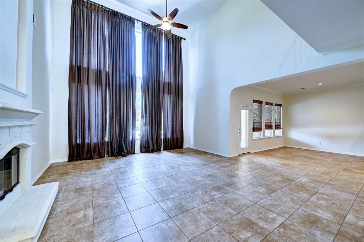
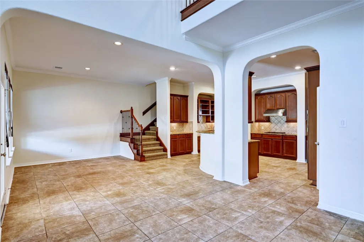
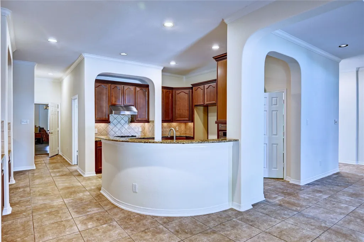
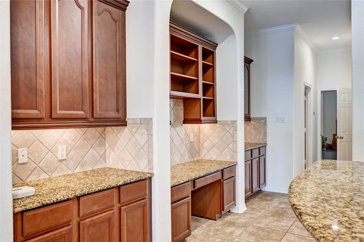
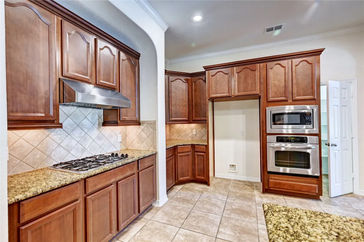
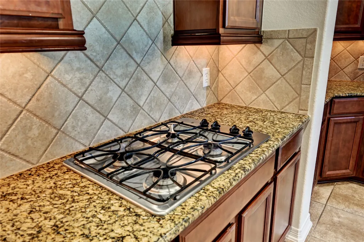
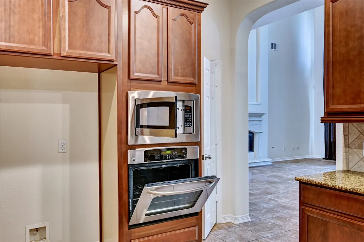
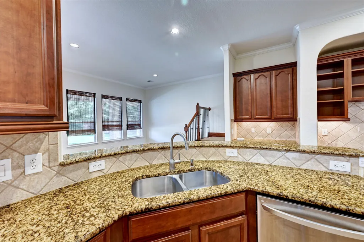
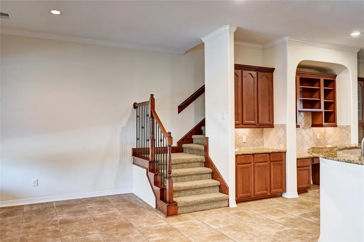
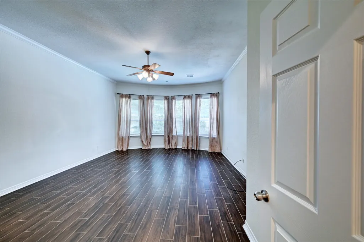
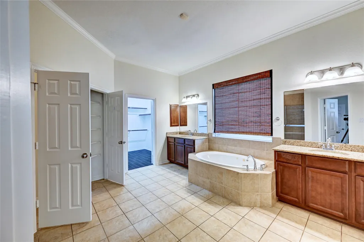
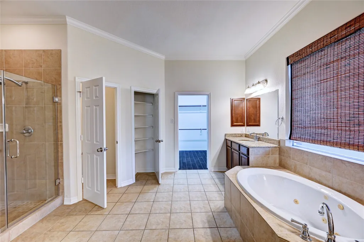
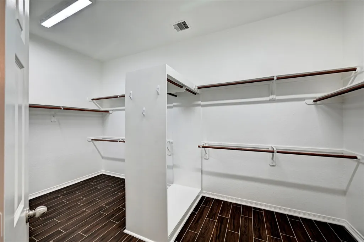
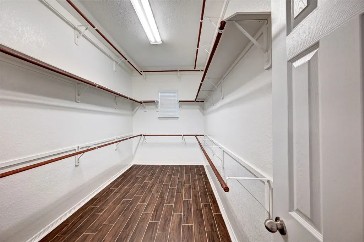
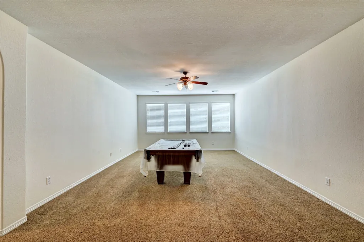
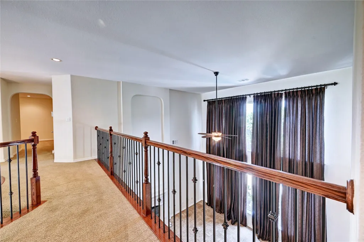
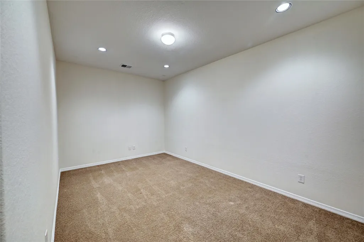
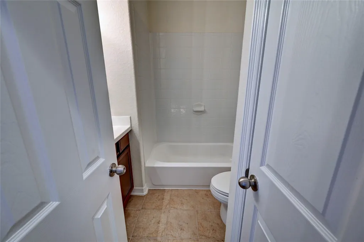
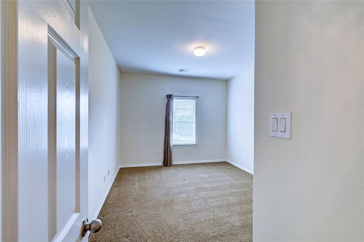
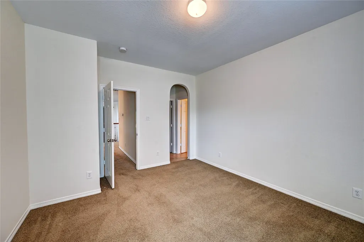
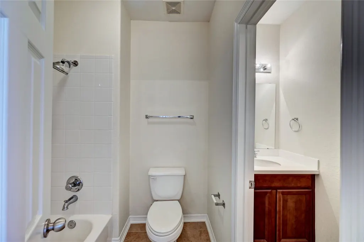
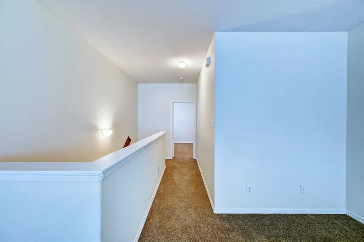
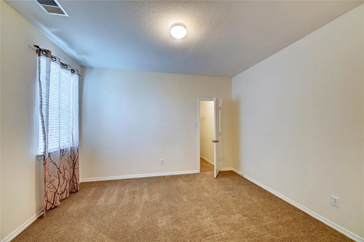
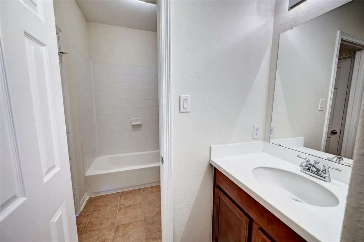
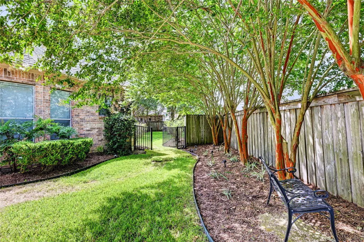
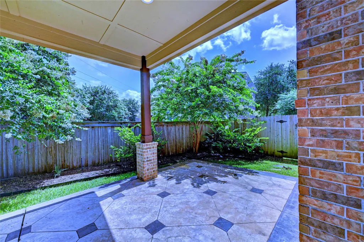
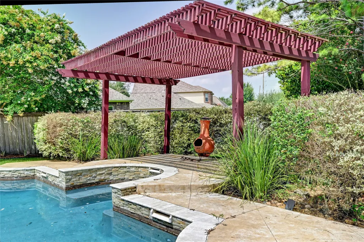
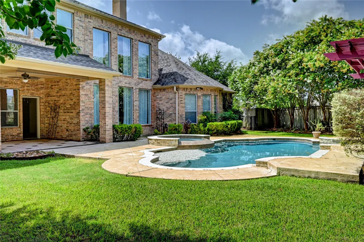
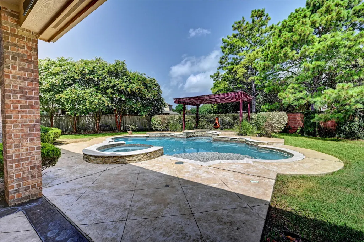
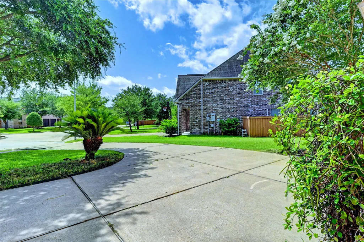
Aliana's Best-Kept Secret !.Original owners!Tucked away on a quiet cul-de-sac, this 4,600+ sq ft beauty sits on one of the largest lots in Aliana.A long driveway welcomes you home, leading to a beautifully updated exterior featuring a new roof & fresh paint.Step inside to a grand entry with a dramatic spiral staircase& soaring high ceilings in the living rm. No carpet downstairs — just gorgeous, easy-care flring thruout the main level. The traditional kitchen shines with a gas cktop, bar counter,&abundant cabinetry. 4 bedrms (3 up!), 3.1 baths, game room, media room, both formals, & a study give you room to live &entertain. The primary suite impresses with bay windows, a his-and-hers closet, &separate tub/shower. Outside, your backyard oasis awaits — complete with a generator a sparkling swimming pl, a charming arbor, & stately crepe myrtles, creating the perfect setting for relaxing or hosting friends and family.This home truly has it all — space, style, & an unbeatable location . Ro
| Elementary School | Middle School | High School |
|---|---|---|
| MADDEN ELEMENTARY SCHOOL Elementary School | GARCIA MIDDLE SCHOOL (FORT BEND) Middle School | TRAVIS HIGH SCHOOL (FORT BEND) High School |
| Price History | |
|---|---|
| 8/2/2026 | Listed $749,000 |
General Features
| Country | US |
|---|---|
| Sewer | Public Sewer |
| Heating | Central,Gas |
| Cooling | Central Air,Electric,Attic Fan |
| Roof | Composition |
| Appliances | Dishwasher,Gas Cooktop,Disposal,Gas Oven,Microwave,Oven |
| HOA Fee | 1300 |
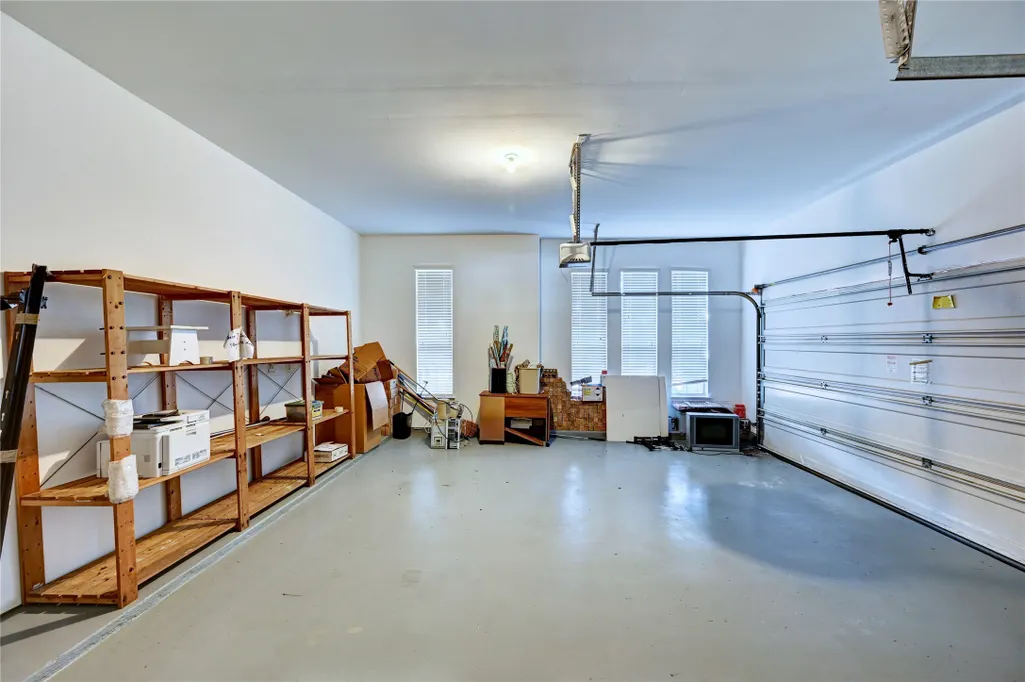
| Garage Spaces | 3 |
| Association Fee Includes | Clubhouse |
| Patio/Porch Features | Covered,Deck,Patio |
| Architectural Style | Split Level,Traditional |
| Pool Features | Gunite,In Ground |
| Security Features | Security System Leased,Smoke Detector(s) |
| Construction Materials | Brick |
| Year Built | 2008 |
| Stories Count | 2 |
| Levels | Two,Multi/Split |
| Property Subtype | Detached |
| Tax Year | 2025 |
| Ownership | Full Ownership |
| Community Features | Community Pool,Master Planned Community,Curbs |
| Assoc Fee Paid Per | Annually |
| County | Fort Bend |
| New Construction | false |
| Property Type | Residential |
| Association Amenities | Clubhouse |
| HOA | true |
| Attached Garage | true |
| Subdivision Name | Aliana Sec 10 |
| Garage Y/N | true |
| Green Indoor Air Quality | Ventilation |
| Total Rooms | 8 |
| Full Baths | 3 |
| Status | Active |
| Directions | Going down 99 South from Katy towards Richmond exit Bellaire Blvd. Take a left on Harlem light. Then a right on W Bellfort. Then a right into neighborhood section on Binion Ln. Then an immediate right on Astrachan Rd then a left on Shanley Trace. |
| ModificationTimestamp | 2026-09-13T21:10:48.717-00:00 |
| High School | TRAVIS HIGH SCHOOL (FORT BEND) |
| City | Richmond |
| Disclosures | Municipal Utility District Disclosure,Seller Disclosure |
| Association Name | ALIANA HOA |
| High School District | 19 - Fort Bend |
| MLS Area | 37 |
| Lot Size Units | Square Feet |
| Elementary School | MADDEN ELEMENTARY SCHOOL |
| Tax Annual Amount | 19912 |
| Middle/Junior High School | GARCIA MIDDLE SCHOOL (FORT BEND) |
| MLS Area Minor | Sugar Land West |
| Lease Considered Y/N | false |
| Virtual Tour | https://tinyurl.com/t3ycknh3 |
| Standard Status | Active |
| Middle/Junior School District | 19 - Fort Bend |
| Elementary School District | 19 - Fort Bend |
| Year Built Source | Public Records |
| PostalCity | Richmond |
| Legal Description | ALIANA SEC 10, BLOCK 1, LOT 13 |
Interior Features
| Interior Amenities | Breakfast Bar,Crown Molding,Double Vanity,Entrance Foyer,Granite Counters,High Ceilings,Kitchen Island,Kitchen/Family Room Combo,Bath in Primary Bedroom,Main Level Primary,Multiple Staircases,Sitting Area in Primary,Split Bedrooms,Separate Shower,Walk-In Pantry,Walk-In Closet(s),Window Treatments,Ceiling Fan(s) |
|---|---|
| Flooring | Carpet,Tile |
| Total Fireplaces | 2 |
| Fireplace Features | Free Standing,Gas |
| Air Conditioning Y/N | true |
| Heating Y/N | true |
| Window Features | Window Coverings |
| Fireplace Y/N | true |
| Half Baths | 1 |
| Total Bedrooms | 4 |
| Room Type | Breakfast Room/Nook,Dining Room,Game Room,Living Room,Media Room,Office,Utility Room,Half Bath,Sitting Room |
| LivingAreaSource | Appraiser |
| Total Baths | 4 |
Exterior Features
| Exterior Amenities | Covered Patio,Deck,Fence,Sprinkler/Irrigation,Patio,Private Yard |
|---|---|
| Fencing | Back Yard |
| Parking Features | Attached,Driveway,Garage |
| Lot Features | Cul-De-Sac,Subdivision |
| Water Source | Public |
| Lot Size Area | 16075 |
| Foundation Details | Slab |
| Building Area Total | 4812 |
| Lot Size Acres | 0.369 |
| Road Surface Type | Concrete |
| Lot Size Source | Appraiser |
| Private Pool | true |
Amenities
- Foreclosure
- Views
- Short Sale
- New Construction
- Adult 55+
- Lease To Own
- No HOA Fees
- Furnished
- Primary On Main
- Air Conditioning
- Seller Finance
- Green
- Fixer Upper
- Horse
- Golf
- Fireplace
- Deck
- Garage
- Basement
- Pool
Property vs Single Family Average in 77407
Price
Taxes
Year Built
 The information being provided by Houston Association of REALTORS, Inc. is for the consumer's personal, non-commercial use and may not be used for any purpose other than to identify prospective properties consumers may be interested in purchasing. Any information relating to real estate for sale referenced on this web site comes from the Internet Data Exchange (IDX) program of the Houston Association of REALTORS, Inc. This web site may reference real estate listing(s) held by a brokerage firm other
