
New Construction
Address
11510 Horizon Breeze Lane, Missouri City, TX
Price
$ 590,000
Property Attributes
- MLS#58436223
- TypeSingle Family
- Listing Status Active
- CountyFort Bend
- CityMissouri City
- Area38 Sienna Area
- NeighborhoodRegency at Sienna - Redbud Collection
- Zip77459
- Style
- Year Built2026
- Price$ 590,000
- Bedrooms2
- Full Bathrooms2
- Half Bathrooms1
- Sqr Footage2523
Data Source:
Houston Association of REALTORS® (HAR)
Property Description
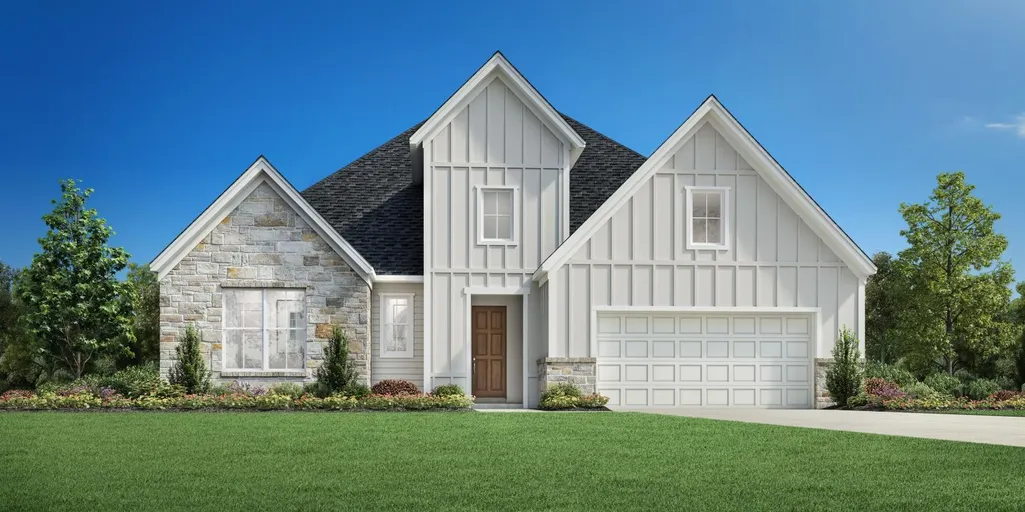
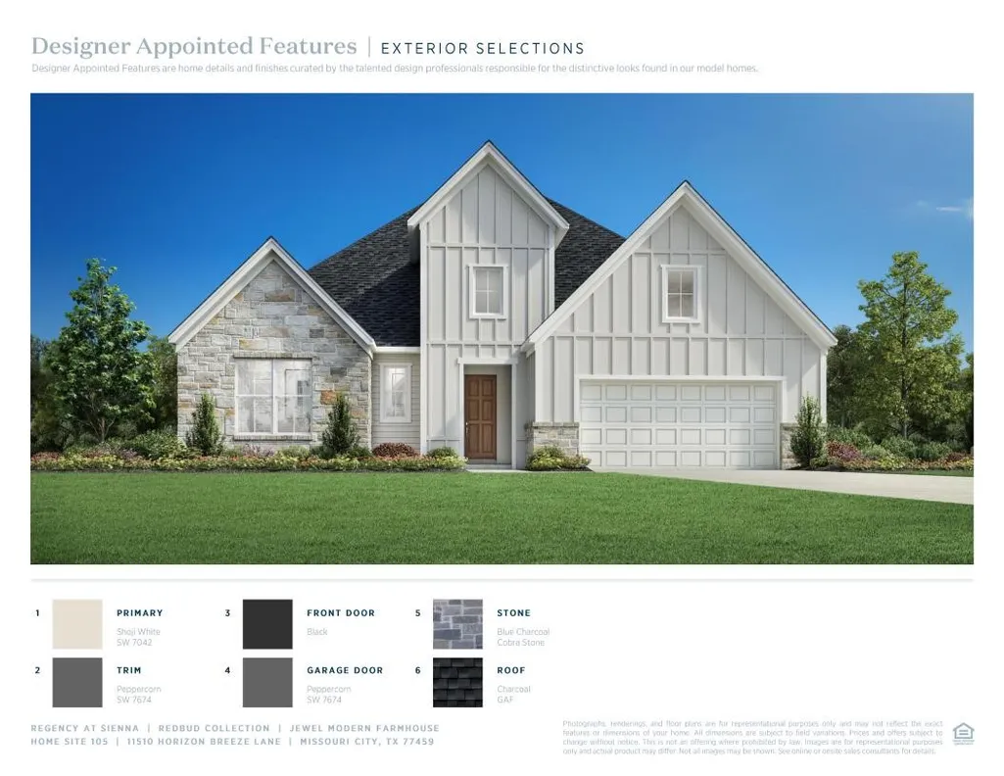
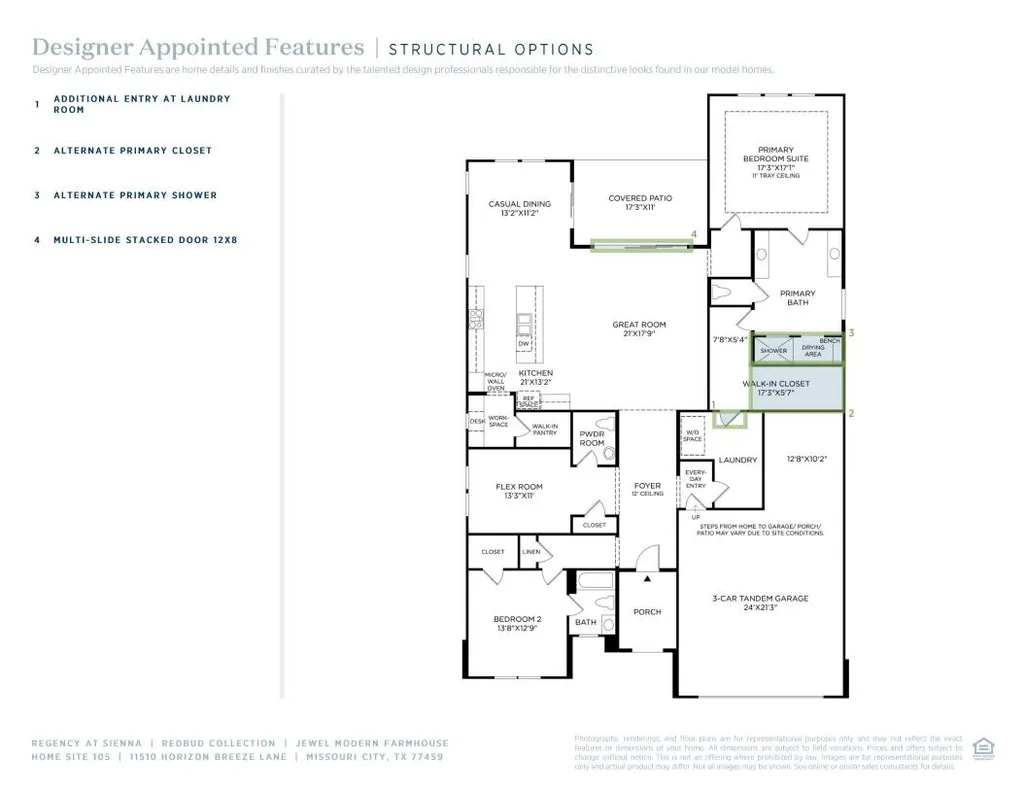
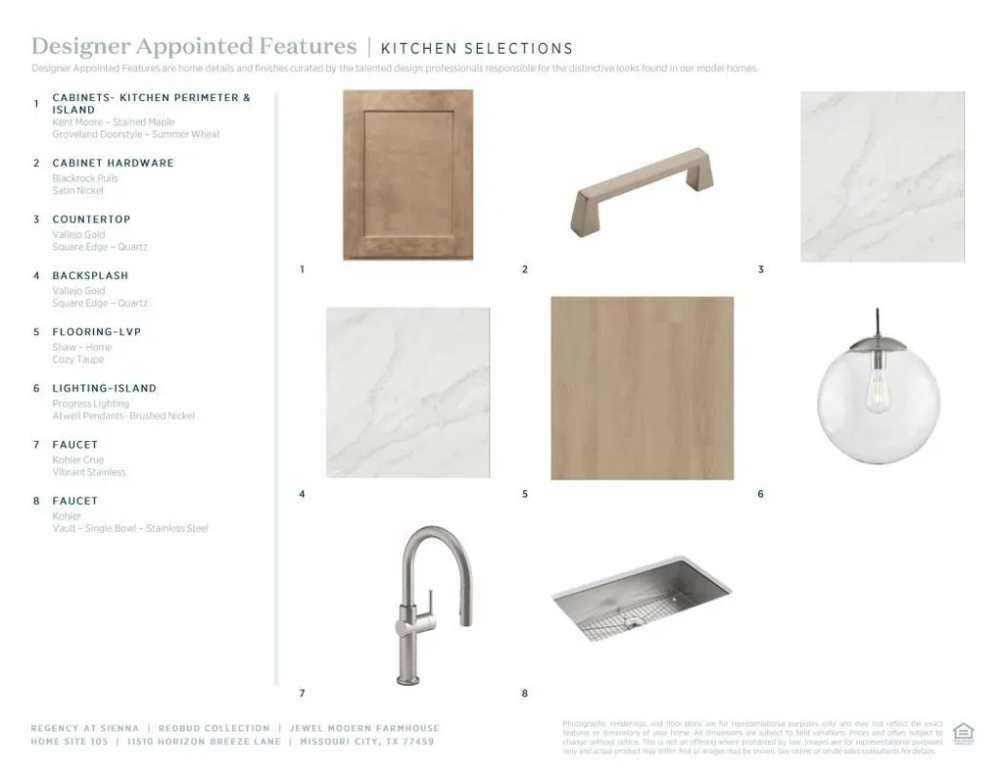
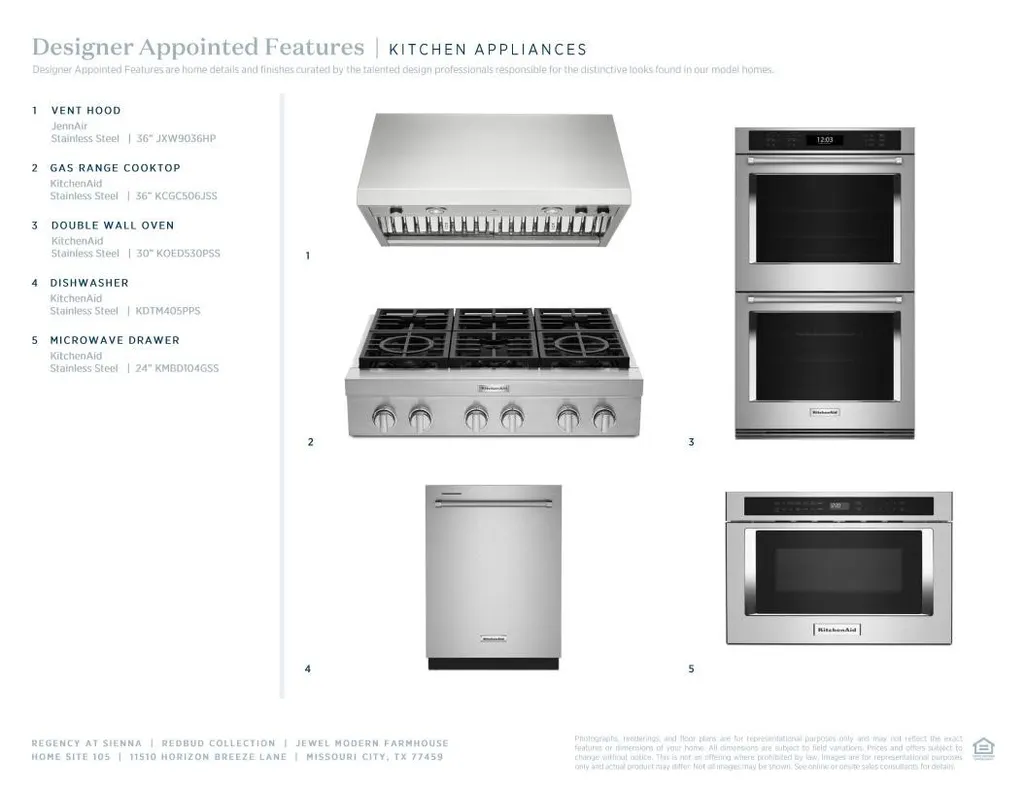
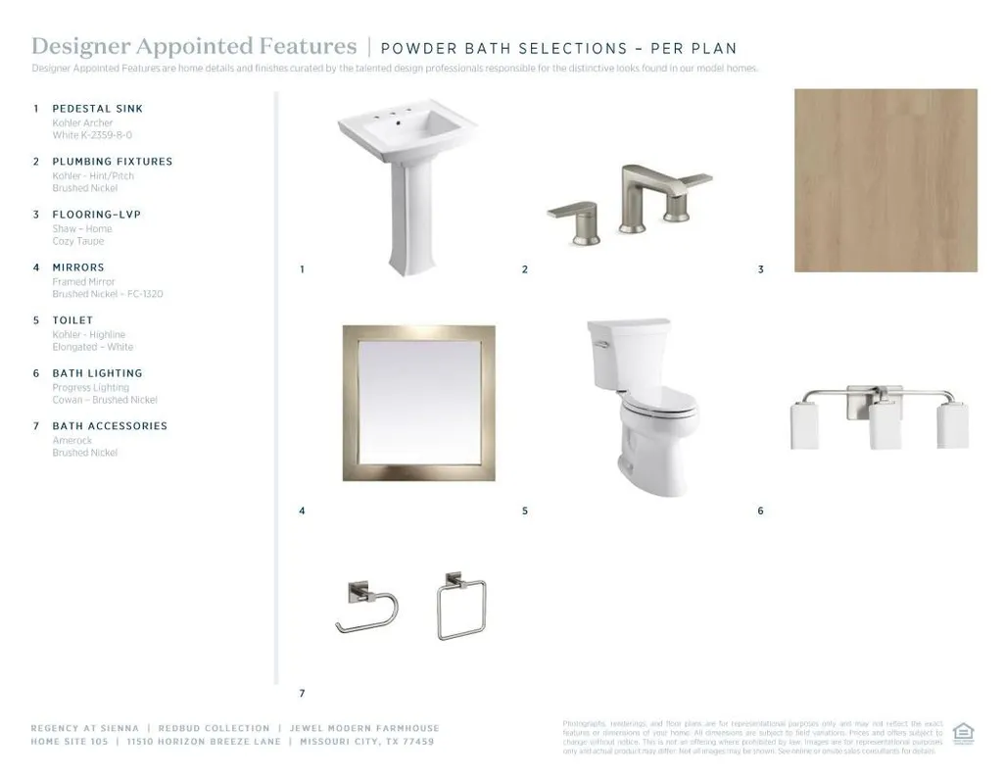
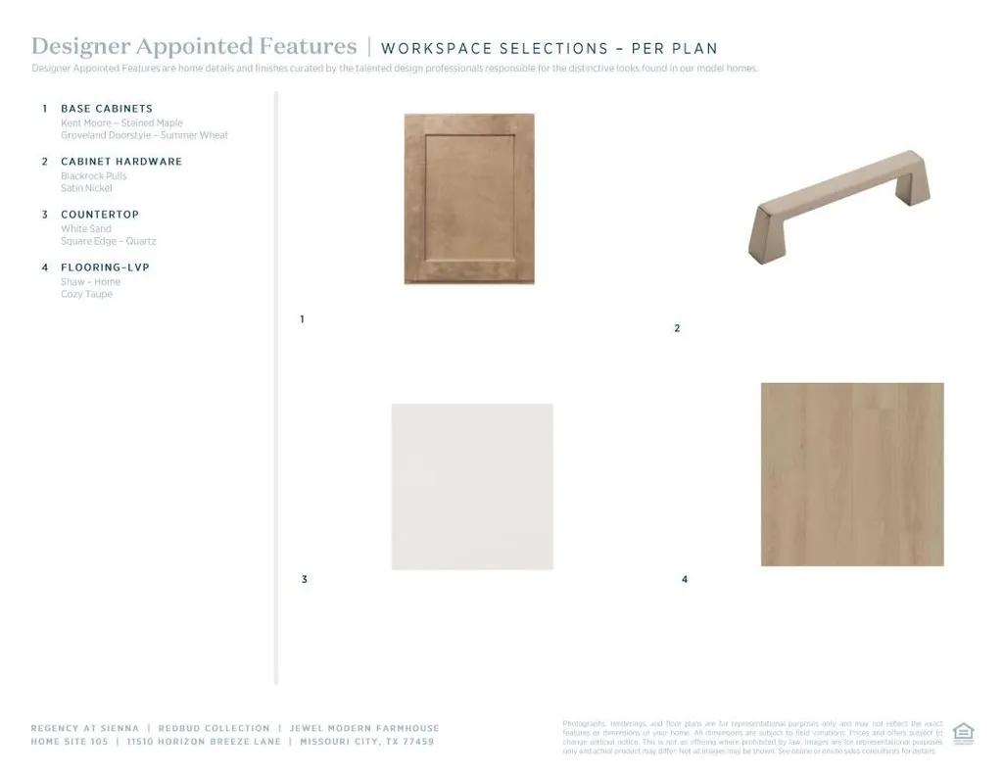
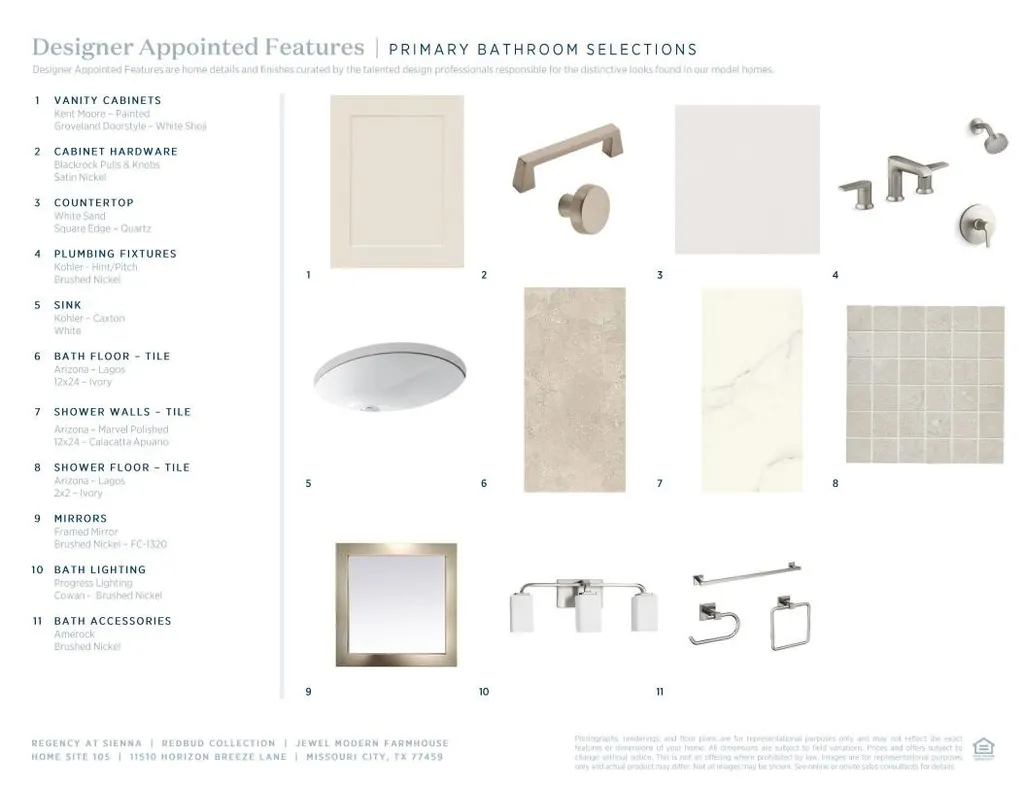
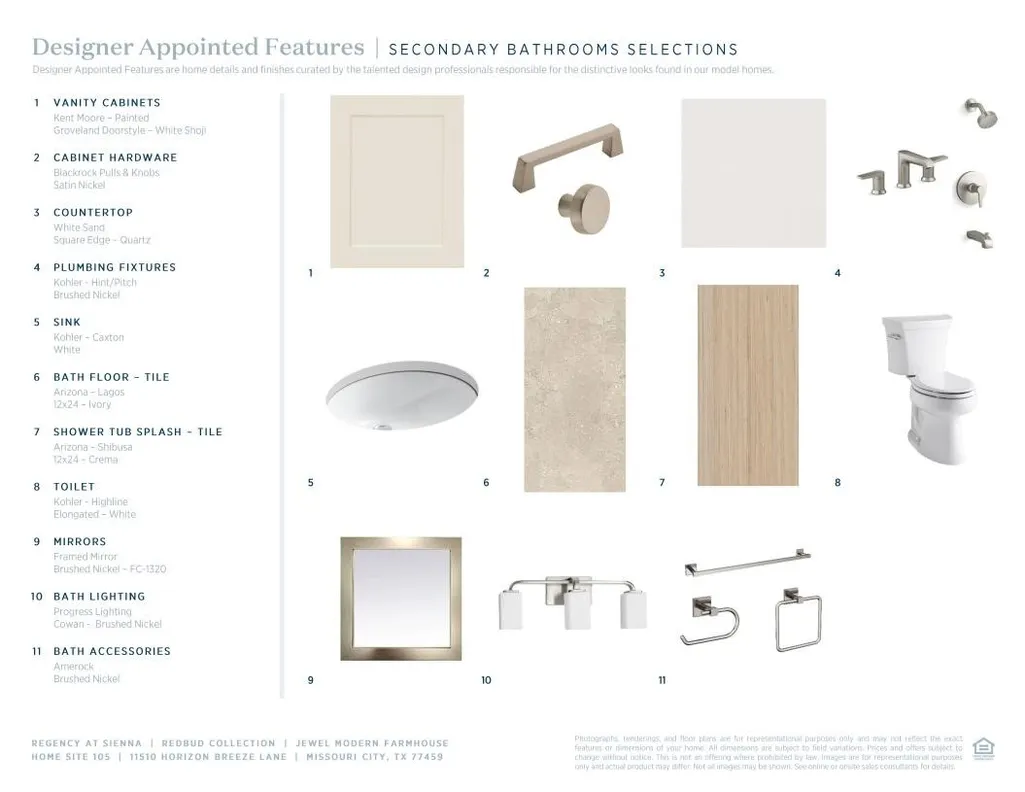
MLS# 58436223 - Built by Toll Brothers - Nov 2026 completion! ~ The Jewel brings the best of luxury and style together as soon as you walk through the door. A desirable open floor plan features a welcoming foyer leading into an expansive great room that connects to a well-appointed kitchen with a center island and a casual dining area. A covered patio extends your living space outdoors, ideal for gatherings. The primary bedroom suite offers a lovely tray ceiling, a spacious walk-in closet, and an elegant primary bath with dual vanities, a luxurious shower, and a private water closet. The secondary bedroom includes its own private bath and ample closet,, assuring comfort and privacy. Additional highlights include a versatile flex room, a powder room, a convenient workspace, a tandem three-car garage, and a convenient everyday entry. Disclaimer: Photos are images only and should not be relied upon to confirm applicable features.
| Elementary School | Middle School | High School |
|---|---|---|
| LEONETTI ELEMENTARY SCHOOL Elementary School | ASHLEY COLEMAN MIDDLE SCHOOL Middle School | ALMETA CRAWFORD HIGH SCHOOL High School |
| Price History | |
|---|---|
| 7/28/2026 | Listed $649,000 |
| 7/31/2026 | 9$590,000 |
General Features
| Country | US |
|---|---|
| Sewer | Public Sewer |
| Heating | Central,Gas |
| Cooling | Central Air,Electric |
| Roof | Composition |
| Appliances | Dishwasher,Electric Oven,Disposal,Microwave |
| HOA Fee | 3600 |
| Garage Spaces | 3 |
| Patio/Porch Features | Covered,Deck,Patio |
| Architectural Style | Other |
| Security Features | Smoke Detector(s) |
| Construction Materials | Brick,Stone,Stucco |
| Year Built | 2026 |
| Stories Count | 1 |
| Levels | One |
| Property Subtype | Detached |
| Community Features | Community Pool |
| Assoc Fee Paid Per | Annually |
| County | Fort Bend |
| New Construction | true |
| Property Type | Residential |
| HOA | true |
| Attached Garage | true |
| Subdivision Name | Regency at Sienna - Redbud Collection |
| Facing Direction | North |
| Garage Y/N | true |
| Total Rooms | 6 |
| Full Baths | 2 |
| Status | Active |
| Directions | Follow Sam Houston Tollway S and Fort Bend Pkwy Toll Rd to Ft Bend Pkwy Frontage Rd in Missouri City. Take the Fort Bend Parkway Toll Rd exit from Fort Bend Pkwy Toll Road, then take Hwy 6 STX-6 S, FM 521 Rd S and Sienna Pkwy to Radiant Shr in Sienna. |
| ModificationTimestamp | 2026-08-27T13:18:06.787-00:00 |
| High School | ALMETA CRAWFORD HIGH SCHOOL |
| City | Missouri City |
| Disclosures | Municipal Utility District Disclosure,Other |
| Association Name | Sienna Residential Association |
| High School District | 19 - Fort Bend |
| MLS Area | 38 |
| Lot Size Units | Square Feet |
| Elementary School | LEONETTI ELEMENTARY SCHOOL |
| Middle/Junior High School | ASHLEY COLEMAN MIDDLE SCHOOL |
| Property Condition | Under Construction |
| MLS Area Minor | Sienna Area |
| Lease Considered Y/N | false |
| Virtual Tour | https://www.insidemaps.com/app/walkthrough-v2/?projectId=9gpAmGLuha&env=production&disableCookie=true |
| Builder Name | Toll Brothers |
| Standard Status | Active |
| Middle/Junior School District | 19 - Fort Bend |
| Elementary School District | 19 - Fort Bend |
| Year Built Source | Builder |
| PostalCity | Missouri City |
| Legal Description | TB 9388-105 |
Interior Features
| Interior Amenities | All Bedrooms Down,Double Vanity,Entrance Foyer,En Suite Bathroom,High Ceilings,Kitchen Island,Kitchen/Family Room Combo,Walk-In Pantry,Walk-In Closet(s),Ceiling Fan(s),Kitchen/Dining Combo,Living/Dining Room |
|---|---|
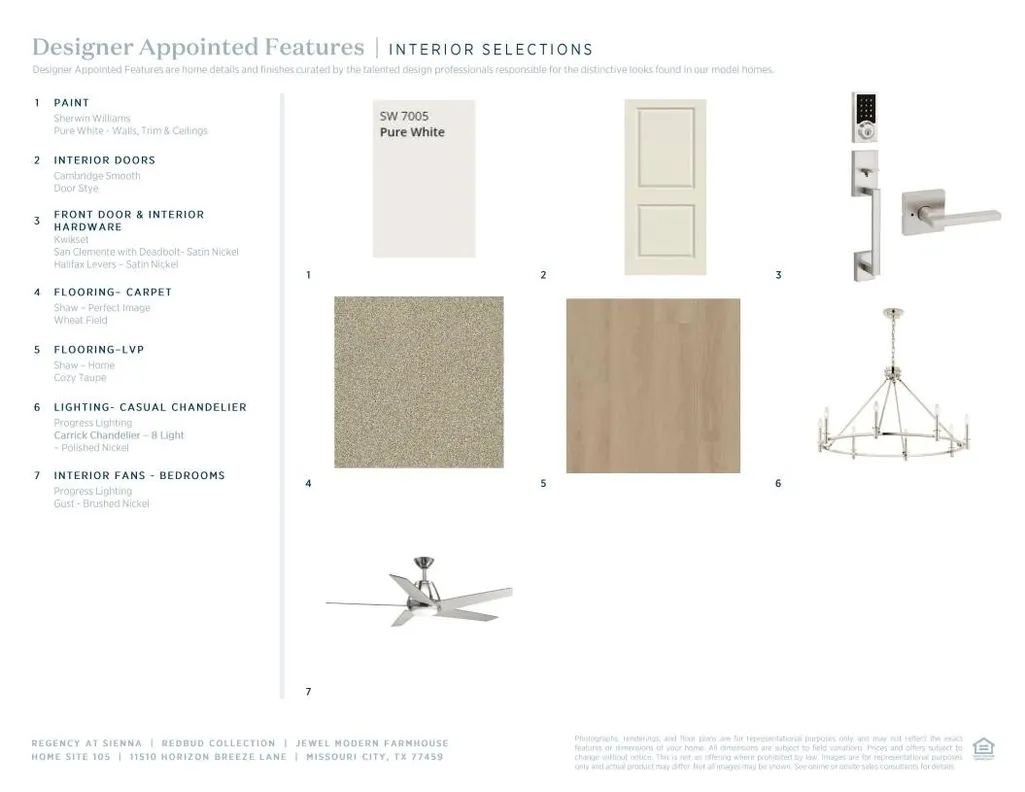
| Flooring | Plank,Tile,Vinyl |
| Total Fireplaces | 1 |
| Air Conditioning Y/N | true |
| Heating Y/N | true |
| Fireplace Y/N | true |
| Half Baths | 1 |
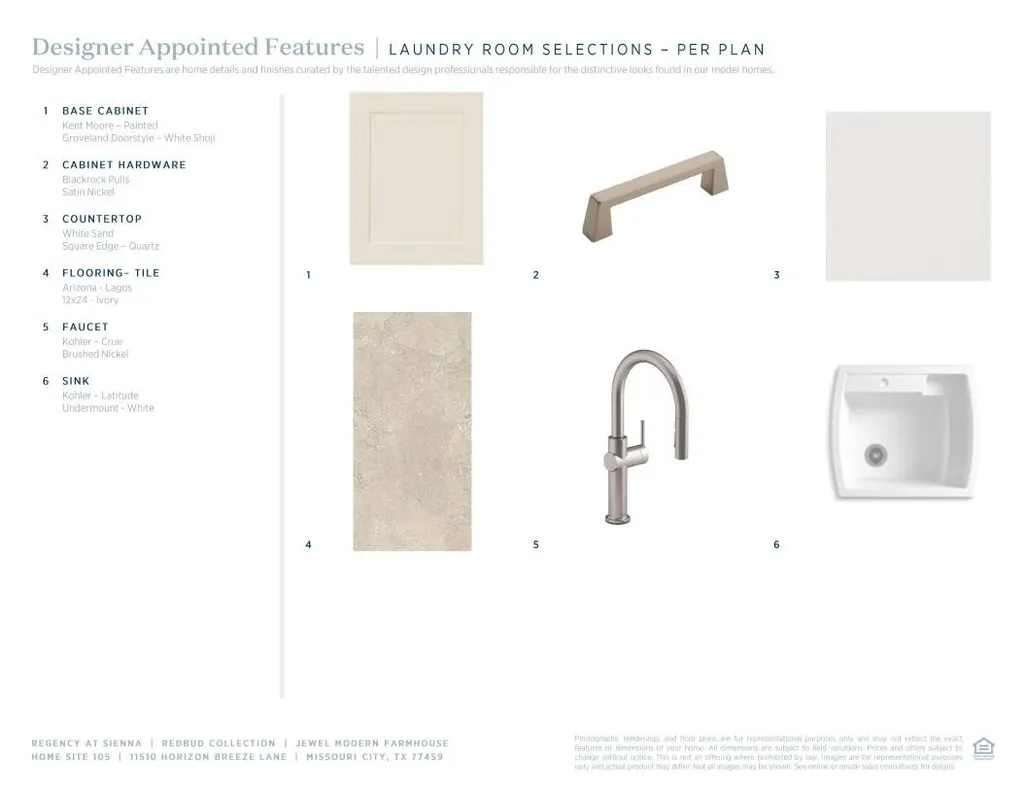
| Laundry Features | Washer Hookup,Electric Dryer Hookup |
| Total Bedrooms | 2 |
| Room Type | Guest Quarters,Kitchen,Living Room |
| LivingAreaSource | Builder |
| Total Baths | 3 |
Exterior Features
| Exterior Amenities | Covered Patio,Fence,Sprinkler/Irrigation,Patio |
|---|---|
| Fencing | Back Yard |
| Parking Features | Attached,Garage,Tandem |
| Lot Features | Cleared |
| Water Source | Public |
| Lot Size Area | 8460 |
| Foundation Details | Slab |
| Building Area Total | 2523 |
| Lot Size Source | Other |
| Private Pool | false |
Amenities
- Foreclosure
- Views
- Short Sale
- New Construction
- Adult 55+
- Lease To Own
- No HOA Fees
- Furnished
- Primary On Main
- Air Conditioning
- Seller Finance
- Green
- Fixer Upper
- Horse
- Golf
- Fireplace
- Deck
- Garage
- Basement
- Pool
Property vs Single Family Average in 77459
Price
Year Built
 The information being provided by Houston Association of REALTORS, Inc. is for the consumer's personal, non-commercial use and may not be used for any purpose other than to identify prospective properties consumers may be interested in purchasing. Any information relating to real estate for sale referenced on this web site comes from the Internet Data Exchange (IDX) program of the Houston Association of REALTORS, Inc. This web site may reference real estate listing(s) held by a brokerage firm other
