
Address
17502 Endel Way, Richmond, TX
Price
$ 722,400
Property Attributes
- MLS#59363686
- TypeSingle Family
- Listing Status Active
- CountyFort Bend
- CityRichmond
- Area37 Sugar Land West
- NeighborhoodAliana
- Zip77407
- Style
- Year Built2013
- Price$ 722,400
- Bedrooms5
- Full Bathrooms4
- Half Bathrooms2
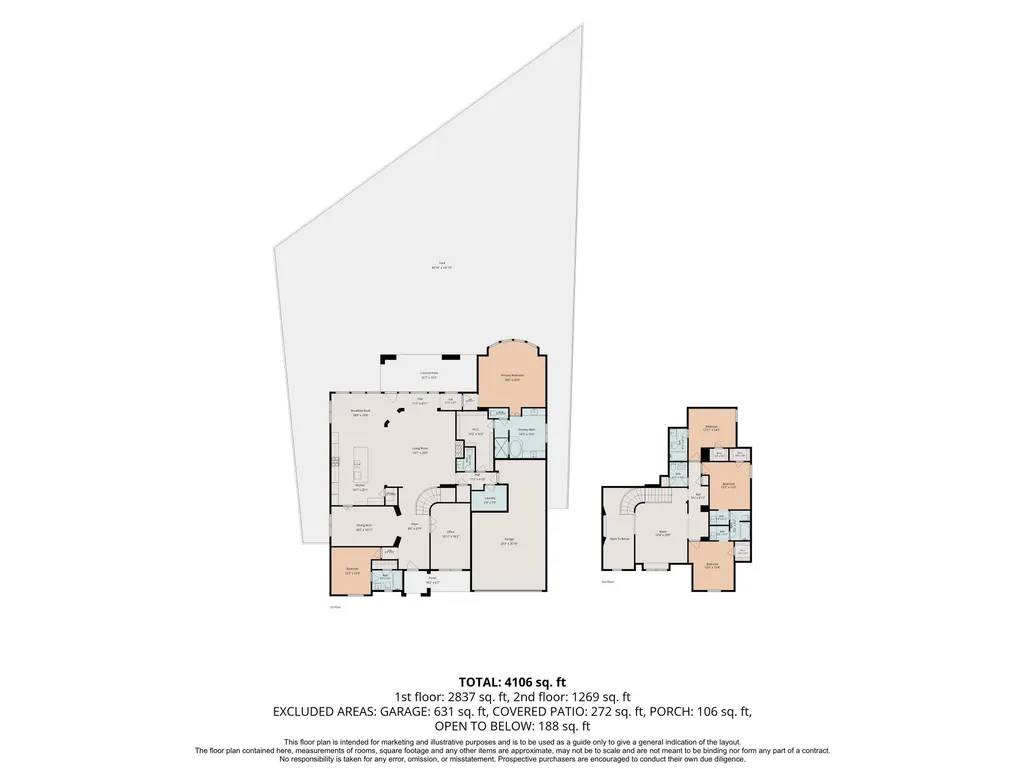
- Sqr Footage4106
Data Source:
Houston Association of REALTORS® (HAR)
Property Description
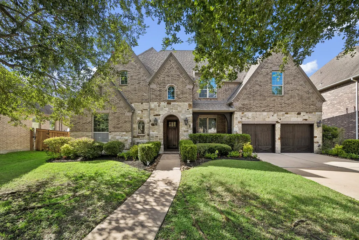
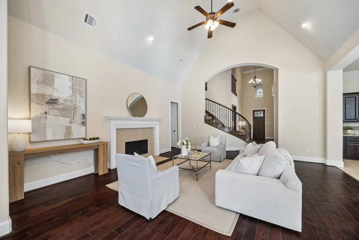
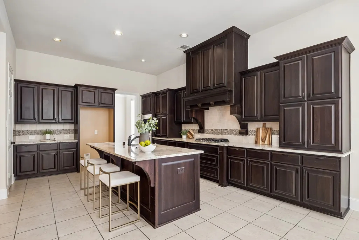
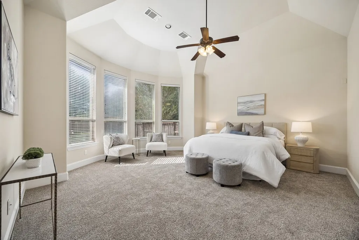
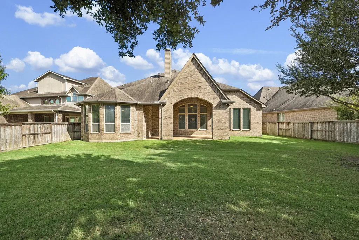
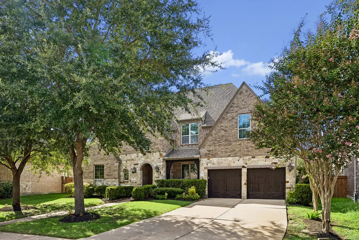
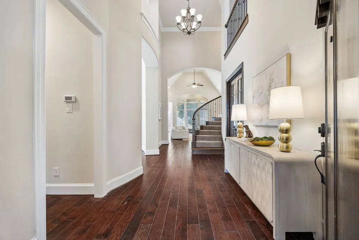
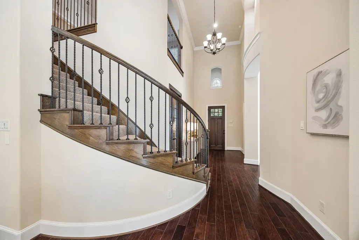
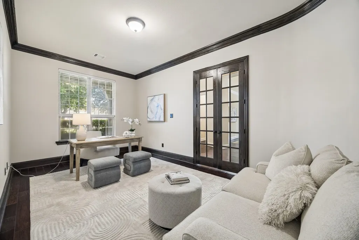
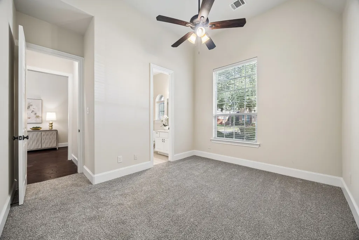
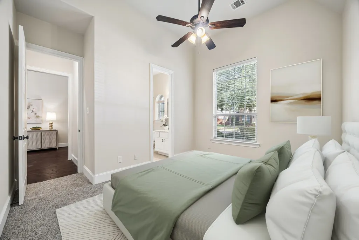
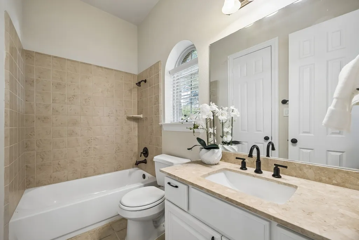
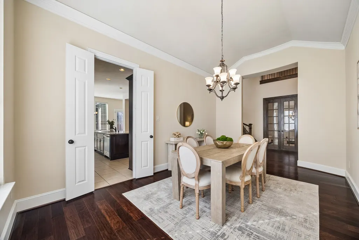
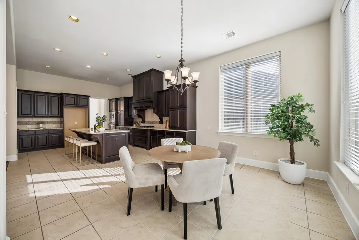
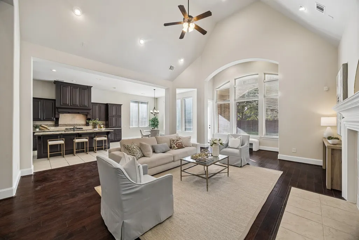
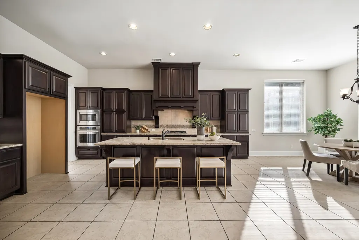
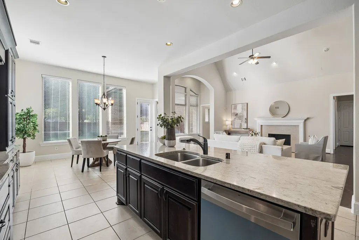
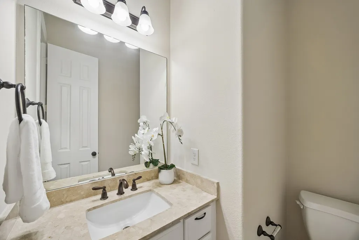
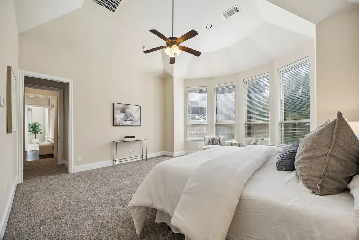
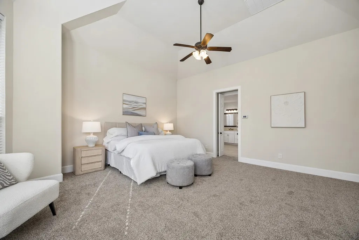
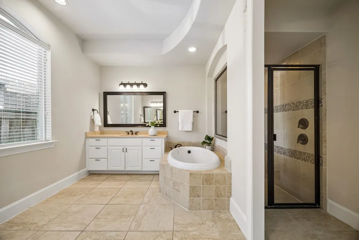
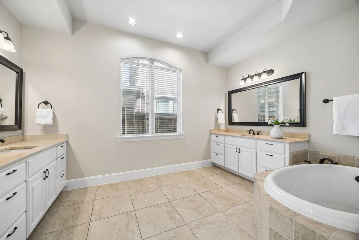
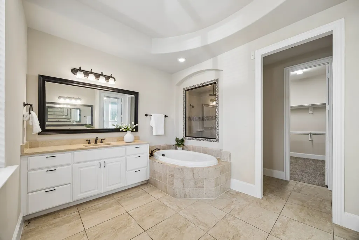
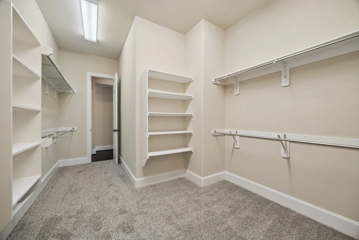
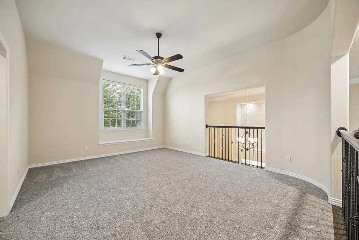
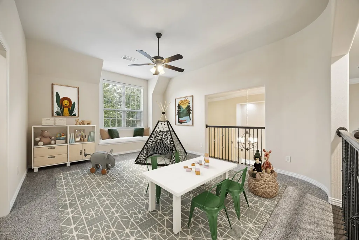
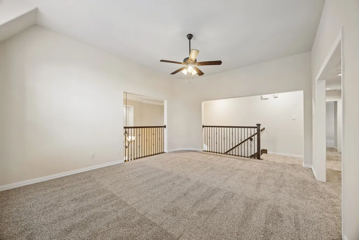
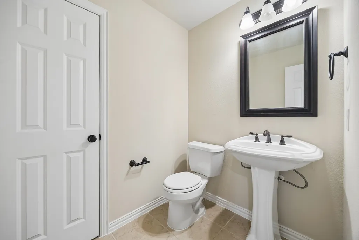
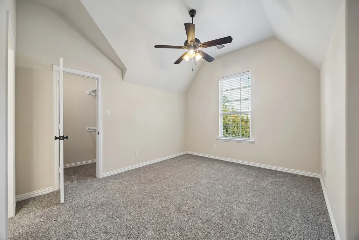
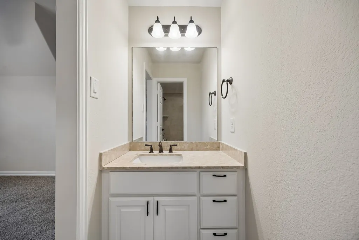
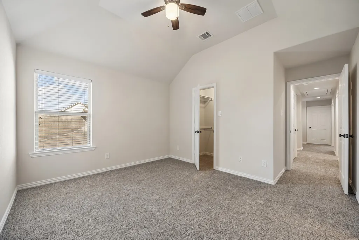
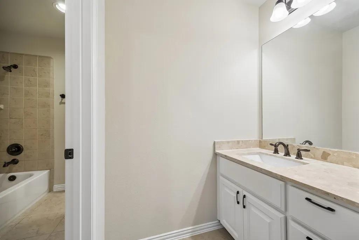
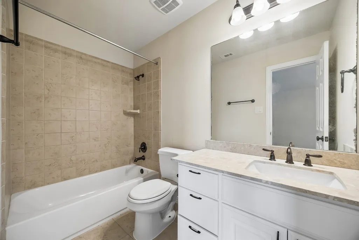
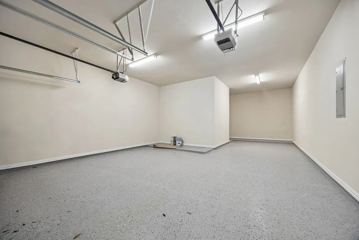
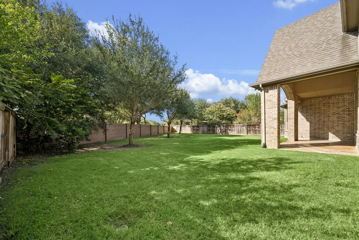
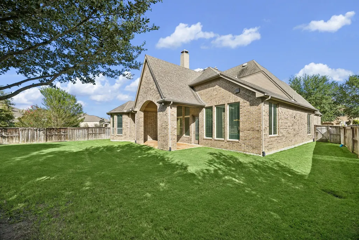
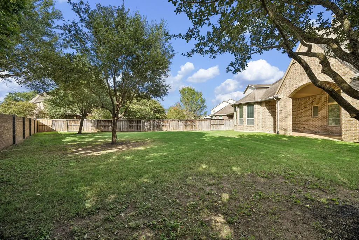
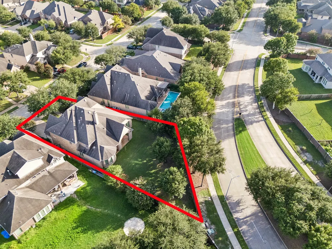
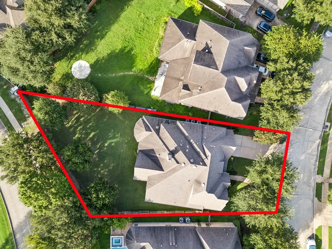
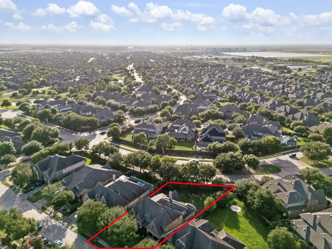
Welcome to beautiful 17502 Endel Way in desirable Aliana on a 12,800+ sqft oversize lot w/ no back neighbors! Built in 2013 by Highland Homes, this popular 5 bedroom, 4 full and 2 half bath floor plan suits a variety of needs, including multi-generational living with two downstairs suites. Inside find soaring ceilings, spacious study, grand living room w/ cozy fireplace open to island kitchen, rich wood floors, a private primary suite w/ sitting area & large walk-in closet. Out back, enjoy the expansive covered back patio & yard w/ mature trees and room for a pool. Upstairs find three bedrooms, two full bathrooms, an additional half bath, study alcoves and a playroom. With fresh carpet and paint, this home is ready for new owners to make their own. Other features include 3-car tandem garage, water softener, full sprinkler system & all brick/stone exterior. Zoned to top-rated FBISD schools and located w/ quick access to 99/Grand Parkway, enjoy Aliana living with resort-style amenities.
| Elementary School | Middle School | High School |
|---|---|---|
| MADDEN ELEMENTARY SCHOOL Elementary School | GARCIA MIDDLE SCHOOL (FORT BEND) Middle School | TRAVIS HIGH SCHOOL (FORT BEND) High School |
| Price History | |
|---|---|
| 8/14/2026 | Listed $722,400 |
General Features
| Country | US |
|---|---|
| Sewer | Public Sewer |
| Heating | Central,Gas |
| Cooling | Central Air,Electric |
| Roof | Composition |
| Appliances | Dishwasher,Gas Cooktop,Disposal,Gas Oven,Microwave |
| HOA Fee | 1300 |
| Garage Spaces | 3 |
| Association Fee Includes | Clubhouse,Common Areas,Other,Recreation Facilities |
| Patio/Porch Features | Covered,Deck,Patio,Porch |
| Architectural Style | Craftsman,Contemporary/Modern,Traditional |
| Pool Features | Association |
| Security Features | Smoke Detector(s) |
| Construction Materials | Brick,Stone |
| Exclusions | none |
| Year Built | 2013 |
| Stories Count | 2 |
| Levels | Two |
| Property Subtype | Detached |
| Community Features | Community Pool,Master Planned Community |
| Assoc Fee Paid Per | Annually |
| County | Fort Bend |
| New Construction | false |
| Property Type | Residential |
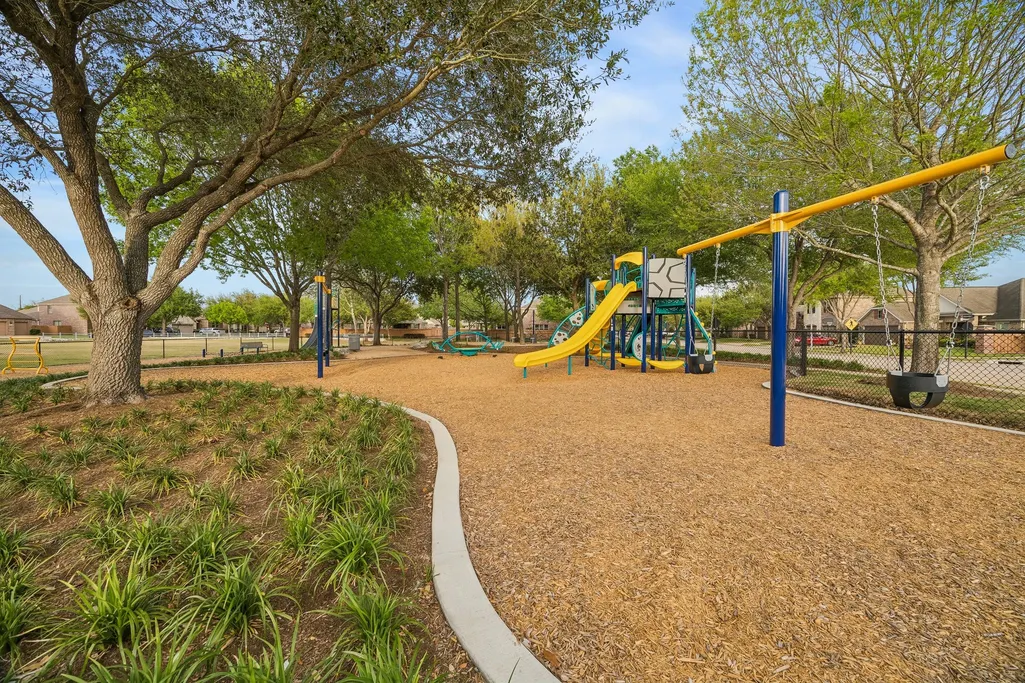
| Association Amenities | Clubhouse,Dog Park,Fitness Center,Playground,Pool,Tennis Court(s),Trail(s),Trash,Guard |
| HOA | true |
| Attached Garage | true |
| Energy Efficient | Thermostat |
| Subdivision Name | Aliana |
| Garage Y/N | true |
| Green Indoor Air Quality | Ventilation |
| Total Rooms | 8 |
| Full Baths | 4 |
| Status | Active |
| Directions | From Grand Parkway/99, exit W Bellfort Street exit. Go east on W Bellfort Street. Turn right on Binion Lane. Turn left on Melmore Drive. Turn left on Endel Way. The property is the fourth house on the left. |
| ModificationTimestamp | 2026-09-06T20:10:41.487-00:00 |
| High School | TRAVIS HIGH SCHOOL (FORT BEND) |
| City | Richmond |
| Disclosures | Municipal Utility District Disclosure,Seller Disclosure |
| Association Name | Sterling Association |
| High School District | 19 - Fort Bend |
| MLS Area | 37 |
| Lot Size Units | Square Feet |
| Elementary School | MADDEN ELEMENTARY SCHOOL |
| Middle/Junior High School | GARCIA MIDDLE SCHOOL (FORT BEND) |
| MLS Area Minor | Sugar Land West |
| Lease Considered Y/N | false |
| Virtual Tour | https://vimeo.com/1218406106?share=copy&fl=sv&fe=ci |
| Builder Name | Highland |
| Standard Status | Active |
| Middle/Junior School District | 19 - Fort Bend |
| Elementary School District | 19 - Fort Bend |
| Year Built Source | Public Records |
| PostalCity | Richmond |
| Legal Description | ALIANA SEC 4, BLOCK 3, LOT 4 |
Interior Features
| Interior Amenities | Breakfast Bar,Double Vanity,Entrance Foyer,En Suite Bathroom,Full Bath on Main Level,Granite Counters,Hollywood Bath,High Ceilings,Kitchen Island,Kitchen/Family Room Combo,Bath in Primary Bedroom,Main Level Primary,Pots & Pan Drawers,Pantry,Sitting Area in Primary,Soaking Tub,Separate Shower,TwoBedroomsDown,Vaulted Ceiling(s),Walk-In Closet(s),Window Treatments |
|---|---|
| Flooring | Carpet,Engineered Hardwood |
| Total Fireplaces | 1 |
| Fireplace Features | Gas |
| Air Conditioning Y/N | true |
| Heating Y/N | true |
| Window Features | Window Coverings |
| Fireplace Y/N | true |
| Half Baths | 2 |
| Laundry Features | Washer Hookup,Gas Dryer Hookup |
| Total Bedrooms | 5 |
| Room Type | Breakfast Room/Nook,Den,Dining Room,Entry/Foyer,Family Room,Game Room,Guest Quarters,Living Room,Office,Utility Room,Half Bath,Sitting Room |
| LivingAreaSource | Owner |
| Total Baths | 6 |
Exterior Features
| Exterior Amenities | Covered Patio,Deck,Fence,Sprinkler/Irrigation,Paved Driveway,Porch,Patio,Private Yard |
|---|---|
| Fencing | Back Yard |
| Parking Features | Attached,Driveway,Garage,Garage Door Opener,Oversized,Tandem,Workshop in Garage |
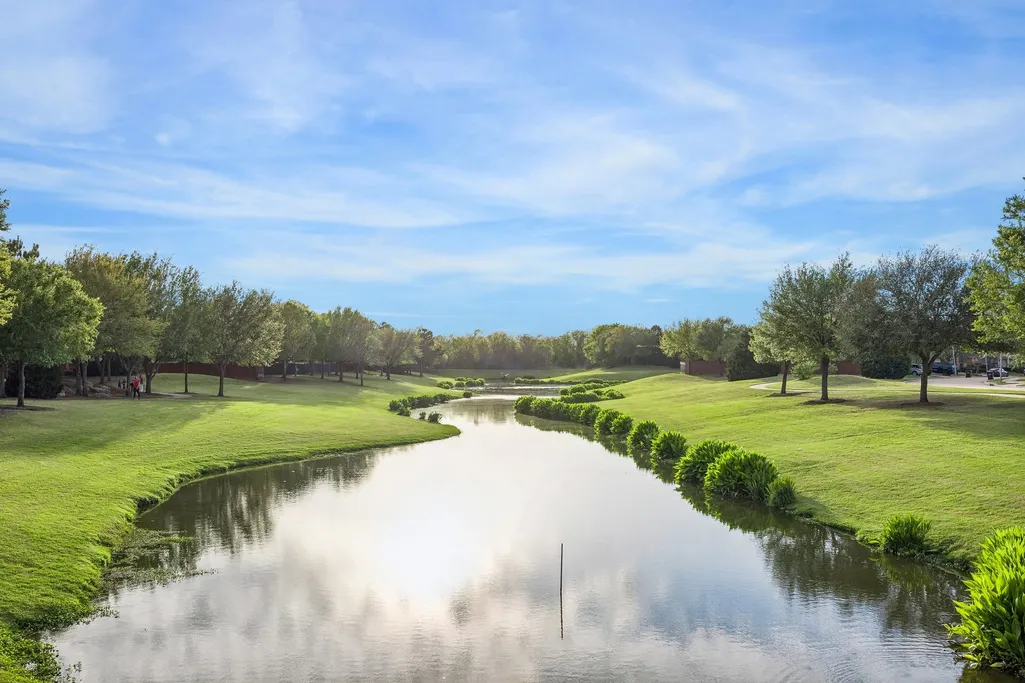
| Lot Features | Subdivision,Backs to Greenbelt/Park,Side Yard |
| Water Source | Public |
| Lot Size Area | 12842 |
| Foundation Details | Slab |
| Building Area Total | 4106 |
| Lot Size Source | Appraiser |
| Private Pool | false |
Amenities
- Foreclosure
- Views
- Short Sale
- New Construction
- Adult 55+
- Lease To Own
- No HOA Fees
- Furnished
- Primary On Main
- Air Conditioning
- Seller Finance
- Green
- Fixer Upper
- Horse
- Golf
- Fireplace
- Deck
- Garage
- Basement
- Pool
Property vs Single Family Average in 77407
Price
Year Built
 The information being provided by Houston Association of REALTORS, Inc. is for the consumer's personal, non-commercial use and may not be used for any purpose other than to identify prospective properties consumers may be interested in purchasing. Any information relating to real estate for sale referenced on this web site comes from the Internet Data Exchange (IDX) program of the Houston Association of REALTORS, Inc. This web site may reference real estate listing(s) held by a brokerage firm other
