
Open House Sat, Sep 12th 12:00 PM - 02:00 PM - Price Reduction
Address
10606 Comeaux Lane, Richmond, TX
Price
$ 899,000
Property Attributes
- MLS#6233539
- TypeSingle Family
- Listing Status Active
- CountyFort Bend
- CityRichmond
- Area37 Sugar Land West
- NeighborhoodAliana
- Zip77407
- Style
- Year Built2014
- Taxes$ 24141
- Price$ 899,000
- Bedrooms5
- Full Bathrooms4
- Half Bathrooms2
- Sqr Footage6162
- Lot Size0.2865 Acres
Data Source:
Houston Association of REALTORS® (HAR)
Property Description
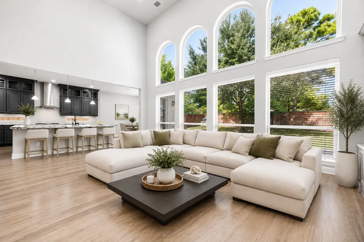
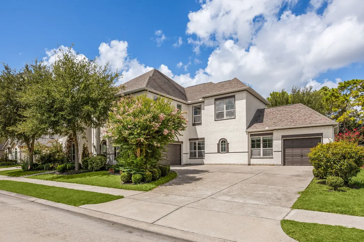
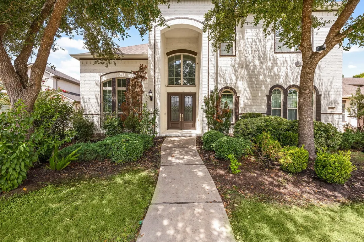
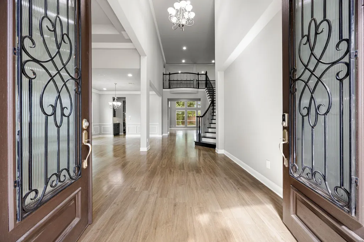
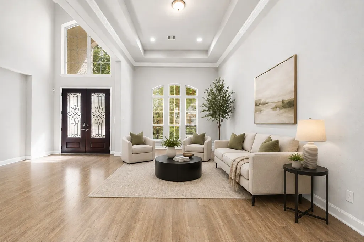
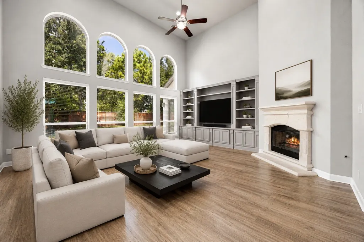
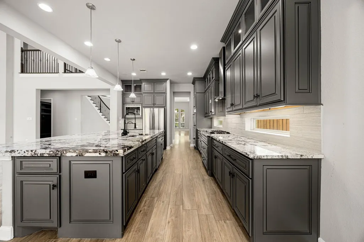
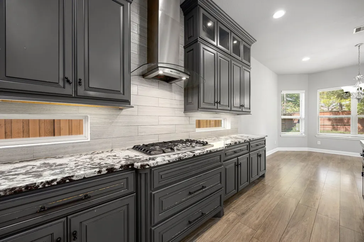
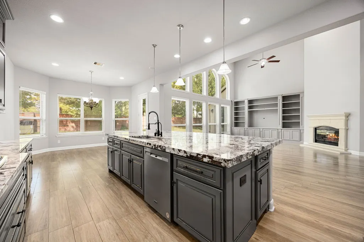
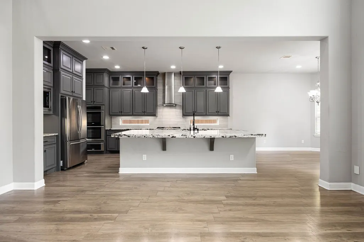
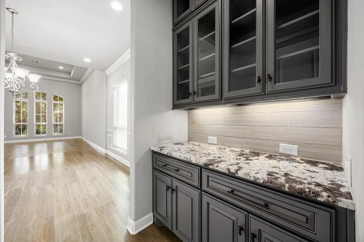
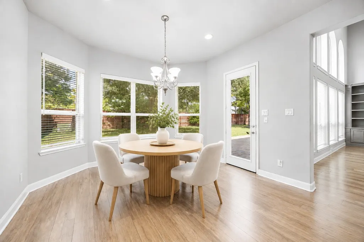
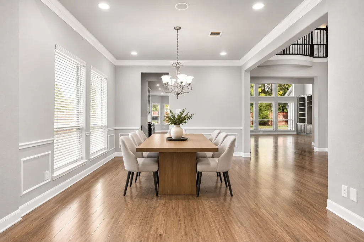
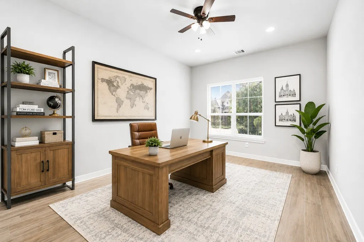
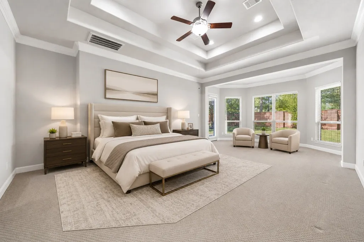
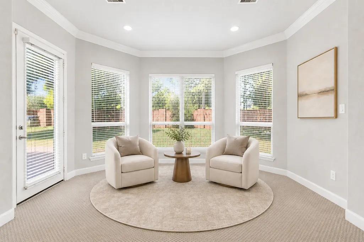
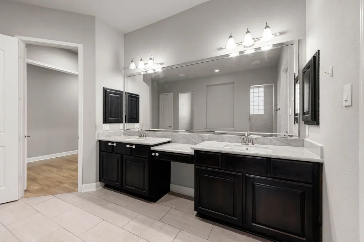
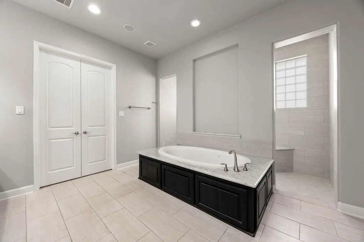
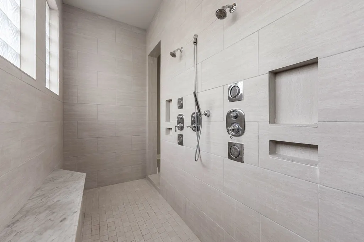
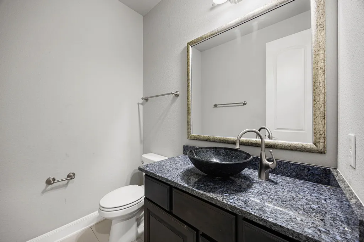
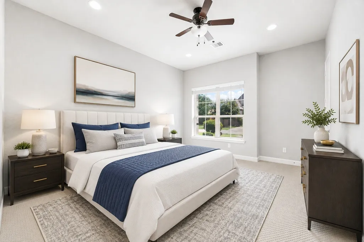
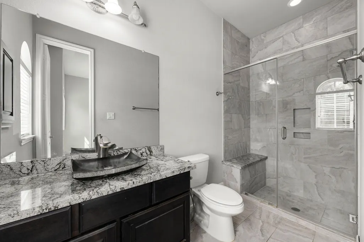
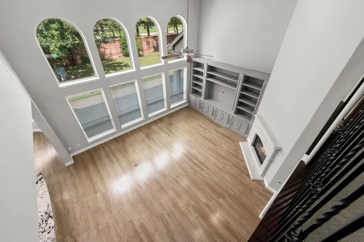
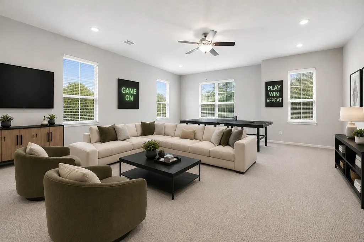
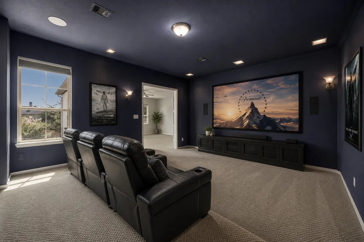
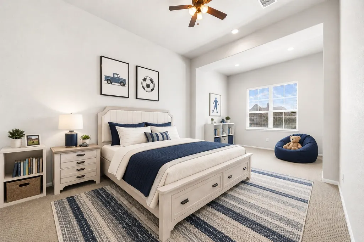
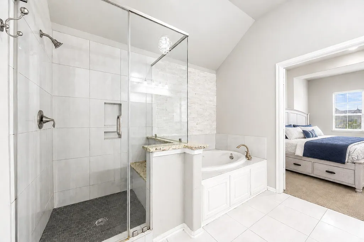
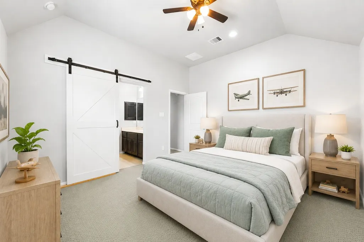
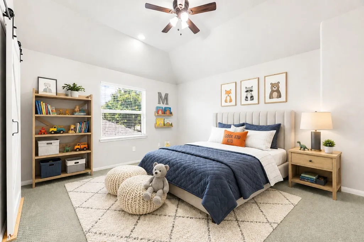
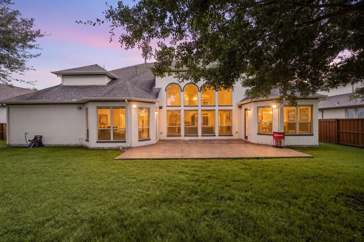
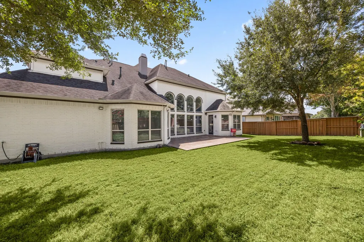
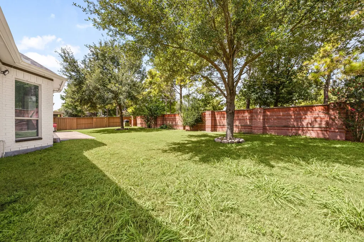
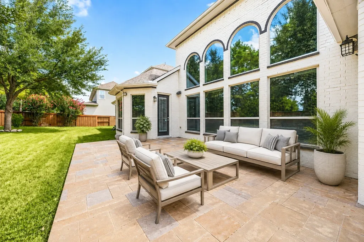
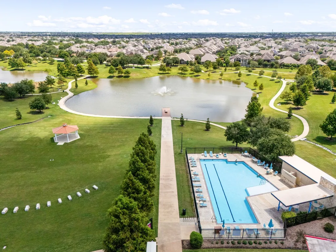
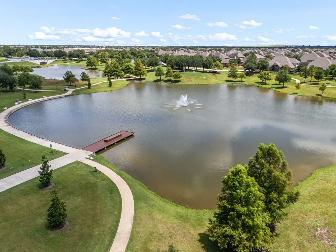
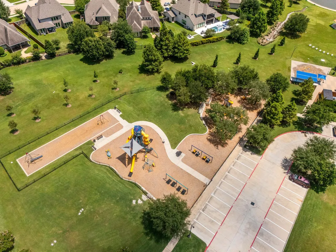
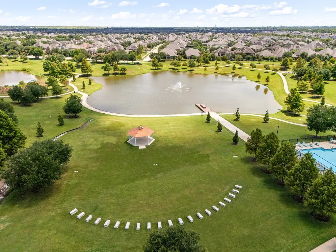
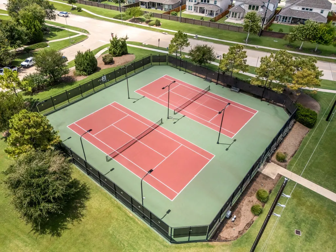
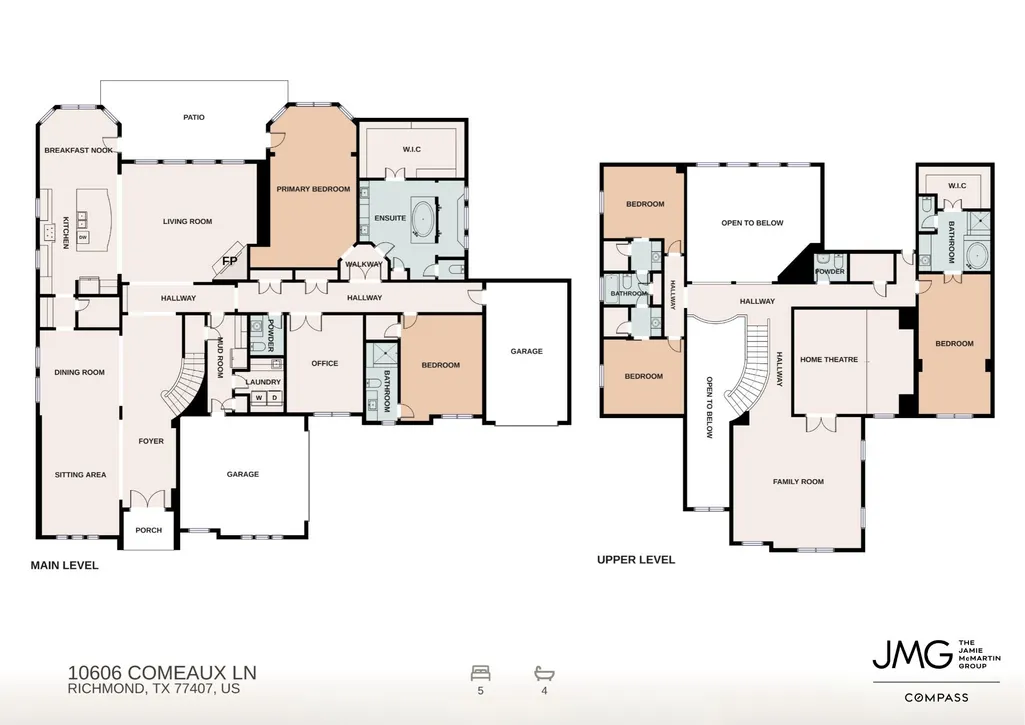
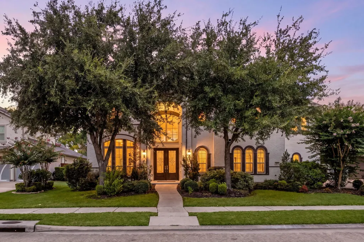
Welcome to 10606 Comeaux Lane, an impressive home offering exceptional flexibility in the sought-after Aliana community. A two-story foyer leads into the living area, where soaring arched windows, custom built-ins, and a stone fireplace create a striking focal point. The open-concept kitchen features marble counters and an oversized island, connecting to the breakfast area, formal dining room, and butler’s pantry. A private office provides space to work or study, while a central vacuum system adds convenience. Two primary suites, one downstairs and one upstairs create a versatile layout for guests or multigenerational living. Upstairs, a gameroom and dedicated media room provide more room to gather, with additional bedrooms completing the second floor. Outside the tree-shaded backyard offers space to relax, entertain, or create an outdoor retreat, with a brick rear fence adding privacy. Zoned to Fort Bend ISD and Travis High School, with shopping, dining, and Aliana amenities nearby.
| Elementary School | Middle School | High School |
|---|---|---|
| MADDEN ELEMENTARY SCHOOL Elementary School | GARCIA MIDDLE SCHOOL (FORT BEND) Middle School | TRAVIS HIGH SCHOOL (FORT BEND) High School |
| Price History | |
|---|---|
| 8/14/2026 | Listed $949,000 |
| 9/1/2026 | 5$899,000 |
General Features
| Country | US |
|---|---|
| Sewer | Public Sewer |
| Heating | Central,Electric |
| Cooling | Central Air,Electric |
| Roof | Composition |
| Appliances | Double Oven,Dishwasher,Gas Cooktop,Disposal,Microwave |
| HOA Fee | 1350 |
| Garage Spaces | 3 |
| Patio/Porch Features | Deck,Patio |
| Architectural Style | Traditional |
| Security Features | Smoke Detector(s) |
| Construction Materials | Brick |
| Year Built | 2014 |
| Stories Count | 2 |
| Levels | Two |
| Property Subtype | Detached |
| Tax Year | 2025 |
| Community Features | Community Pool,Master Planned Community |
| Assoc Fee Paid Per | Annually |
| County | Fort Bend |
| New Construction | false |
| Property Type | Residential |
| HOA | true |
| Attached Garage | true |
| Energy Efficient | HVAC,Thermostat,Windows |
| Subdivision Name | Aliana |
| Facing Direction | West |
| Garage Y/N | true |
| Total Rooms | 15 |
| Full Baths | 4 |
| Status | Active |
| Directions | From Highway 6 South, Turn right on Old Richmond Road which turns into Boss Gaston Road and then to West Belfort Boulevard. Turn left on Westmoor Drive. Turn left on Brannock Avenue. Turn left on Comeaux Lane. Home will be on the left hand side. |
| ModificationTimestamp | 2026-09-10T17:54:58.743-00:00 |
| High School | TRAVIS HIGH SCHOOL (FORT BEND) |
| City | Richmond |
| Disclosures | Seller Disclosure |
| Association Name | CIA Management |
| High School District | 19 - Fort Bend |
| MLS Area | 37 |
| Lot Size Units | Square Feet |
| Elementary School | MADDEN ELEMENTARY SCHOOL |
| Tax Annual Amount | 24141 |
| Middle/Junior High School | GARCIA MIDDLE SCHOOL (FORT BEND) |
| MLS Area Minor | Sugar Land West |
| Lease Considered Y/N | false |
| Virtual Tour | https://youtube.com/shorts/-oYhyEdit3o?feature=share |
| Standard Status | Active |
| Middle/Junior School District | 19 - Fort Bend |
| Elementary School District | 19 - Fort Bend |
| Year Built Source | Public Records |
| PostalCity | Richmond |
| Legal Description | ALIANA SEC 15, BLOCK 1, LOT 3, REPLAT NO 3 AND EXTENSION |
Interior Features
| Interior Amenities | Bedroom on Main Level,BedroomonUpperLevel,Central Vacuum,Double Vanity,Entrance Foyer,Hollywood Bath,High Ceilings,Intercom,Jetted Tub,Kitchen Island,Kitchen/Family Room Combo,Bath in Primary Bedroom,Marble Counters,Main Level Primary,Multiple Primary Suites,Pots & Pan Drawers,Pantry,Pot Filler,Separate Shower,Tub Shower,Upper Level Primary |
|---|---|
| Flooring | Carpet,Wood |
| Total Fireplaces | 1 |
| Fireplace Features | Gas Log |
| Air Conditioning Y/N | true |
| Heating Y/N | true |
| Window Features | Low-Emissivity Windows |
| Fireplace Y/N | true |
| Half Baths | 2 |
| Laundry Features | Washer Hookup,Electric Dryer Hookup |
| Total Bedrooms | 5 |
| Room Type | Game Room,Kitchen,Living Room,Office,Half Bath |
| LivingAreaSource | Appraiser |
| Total Baths | 6 |
| Bedrooms Possible | 5 |
Exterior Features
| Exterior Amenities | Deck,Fully Fenced,Sprinkler/Irrigation,Patio,Private Yard |
|---|---|
| Parking Features | Attached,Driveway,Garage,Garage Door Opener |
| Lot Features | Subdivision |
| Water Source | Public |
| Lot Size Area | 12480 |
| Foundation Details | Slab |
| Building Area Total | 6162 |
| Lot Size Acres | 0.2865 |
| Lot Size Source | Appraiser |
| Other Equipment | Intercom |
| Private Pool | false |
Amenities
- Foreclosure
- Views
- Short Sale
- New Construction
- Adult 55+
- Lease To Own
- No HOA Fees
- Furnished
- Primary On Main
- Air Conditioning
- Seller Finance
- Green
- Fixer Upper
- Horse
- Golf
- Fireplace
- Deck
- Garage
- Basement
- Pool
Property vs Single Family Average in 77407
Price
Taxes
Year Built
 The information being provided by Houston Association of REALTORS, Inc. is for the consumer's personal, non-commercial use and may not be used for any purpose other than to identify prospective properties consumers may be interested in purchasing. Any information relating to real estate for sale referenced on this web site comes from the Internet Data Exchange (IDX) program of the Houston Association of REALTORS, Inc. This web site may reference real estate listing(s) held by a brokerage firm other
